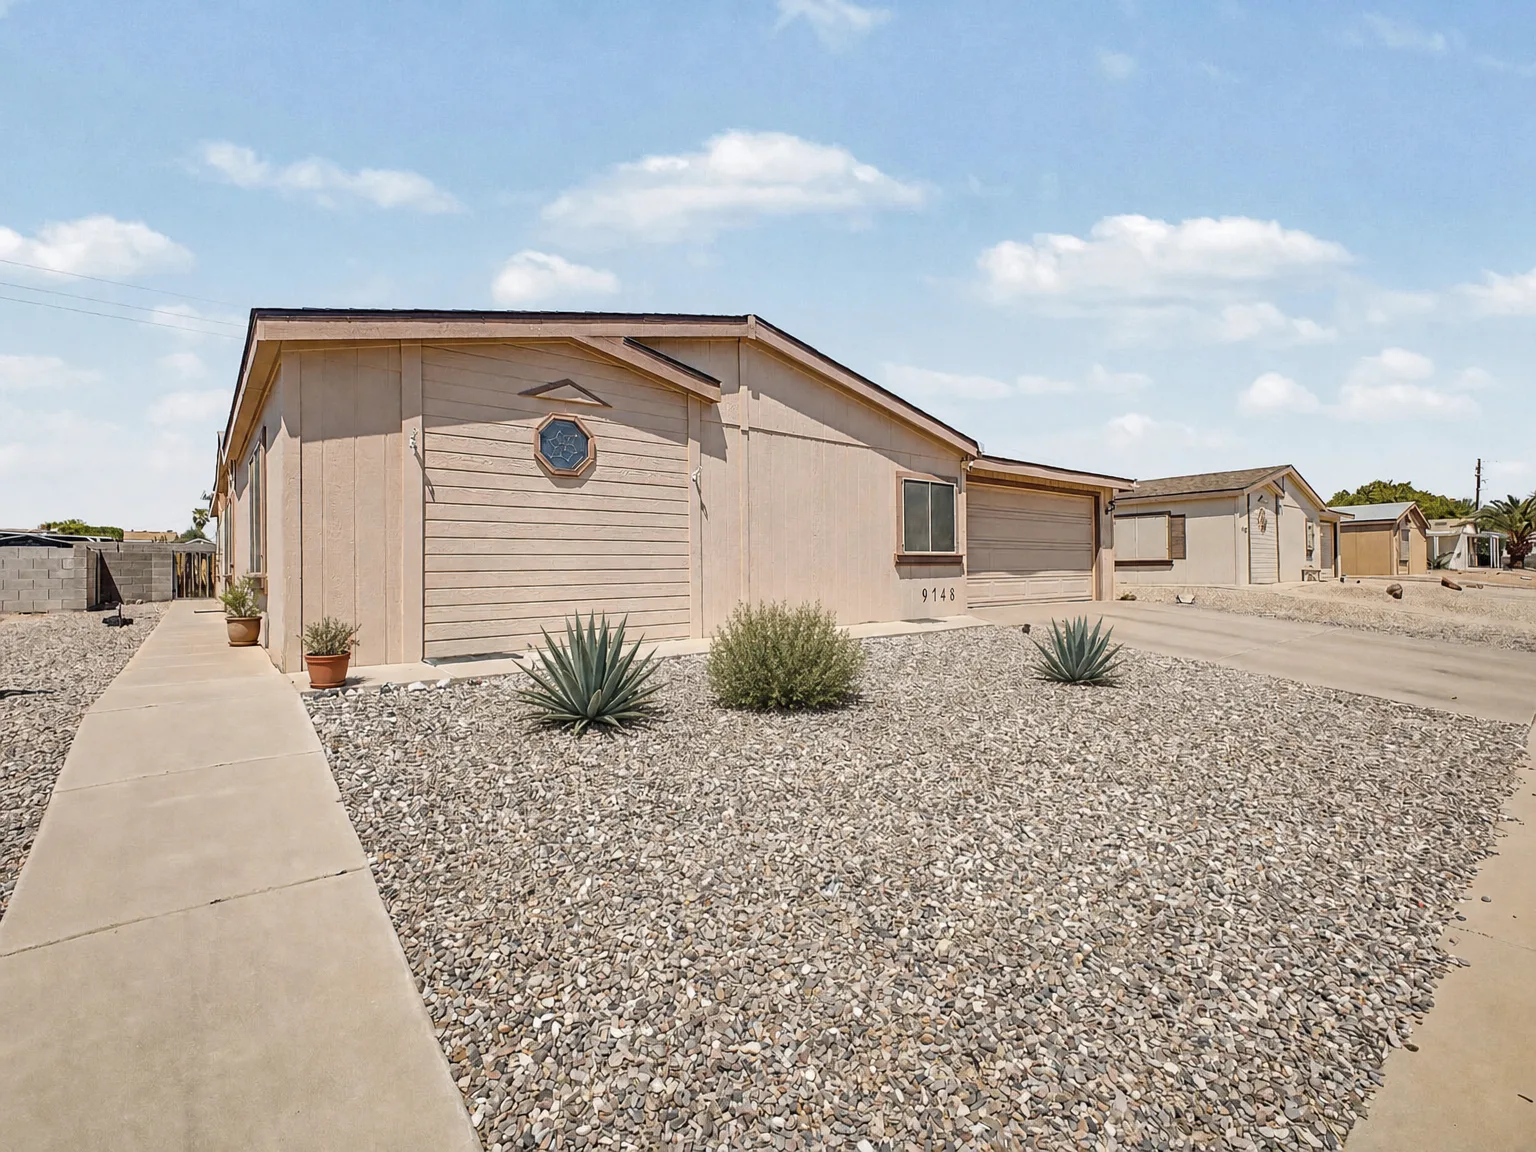
Mesa, AZ 85208 New Listing · Established East Mesa
Step into 9748 E Escondido
A 3-bed, 1,680 sqft home in established East Mesa, listed at $320,000. New flooring throughout, an air-conditioned garage, and a covered patio built for Arizona evenings.
- Beds
- 3
- Living Area
- 1,680 sqft
- Lot
- 6,011 sqft
- Built
- 1999
Open House · Saturday, October 24, 2026
See 9748 E Escondido in person
Open Saturday, October 24, 2026, at 9748 E Escondido Avenue, Mesa, AZ. Walk the 3-bed, 1,680 sqft layout yourself: new flooring throughout, a 5-year-old roof and A/C, an air-conditioned 2-car garage, and a large covered patio.
Saturday, October 24, 2026
9748 E Escondido Avenue, Mesa, AZ 85208

Act 02 · The Arrival
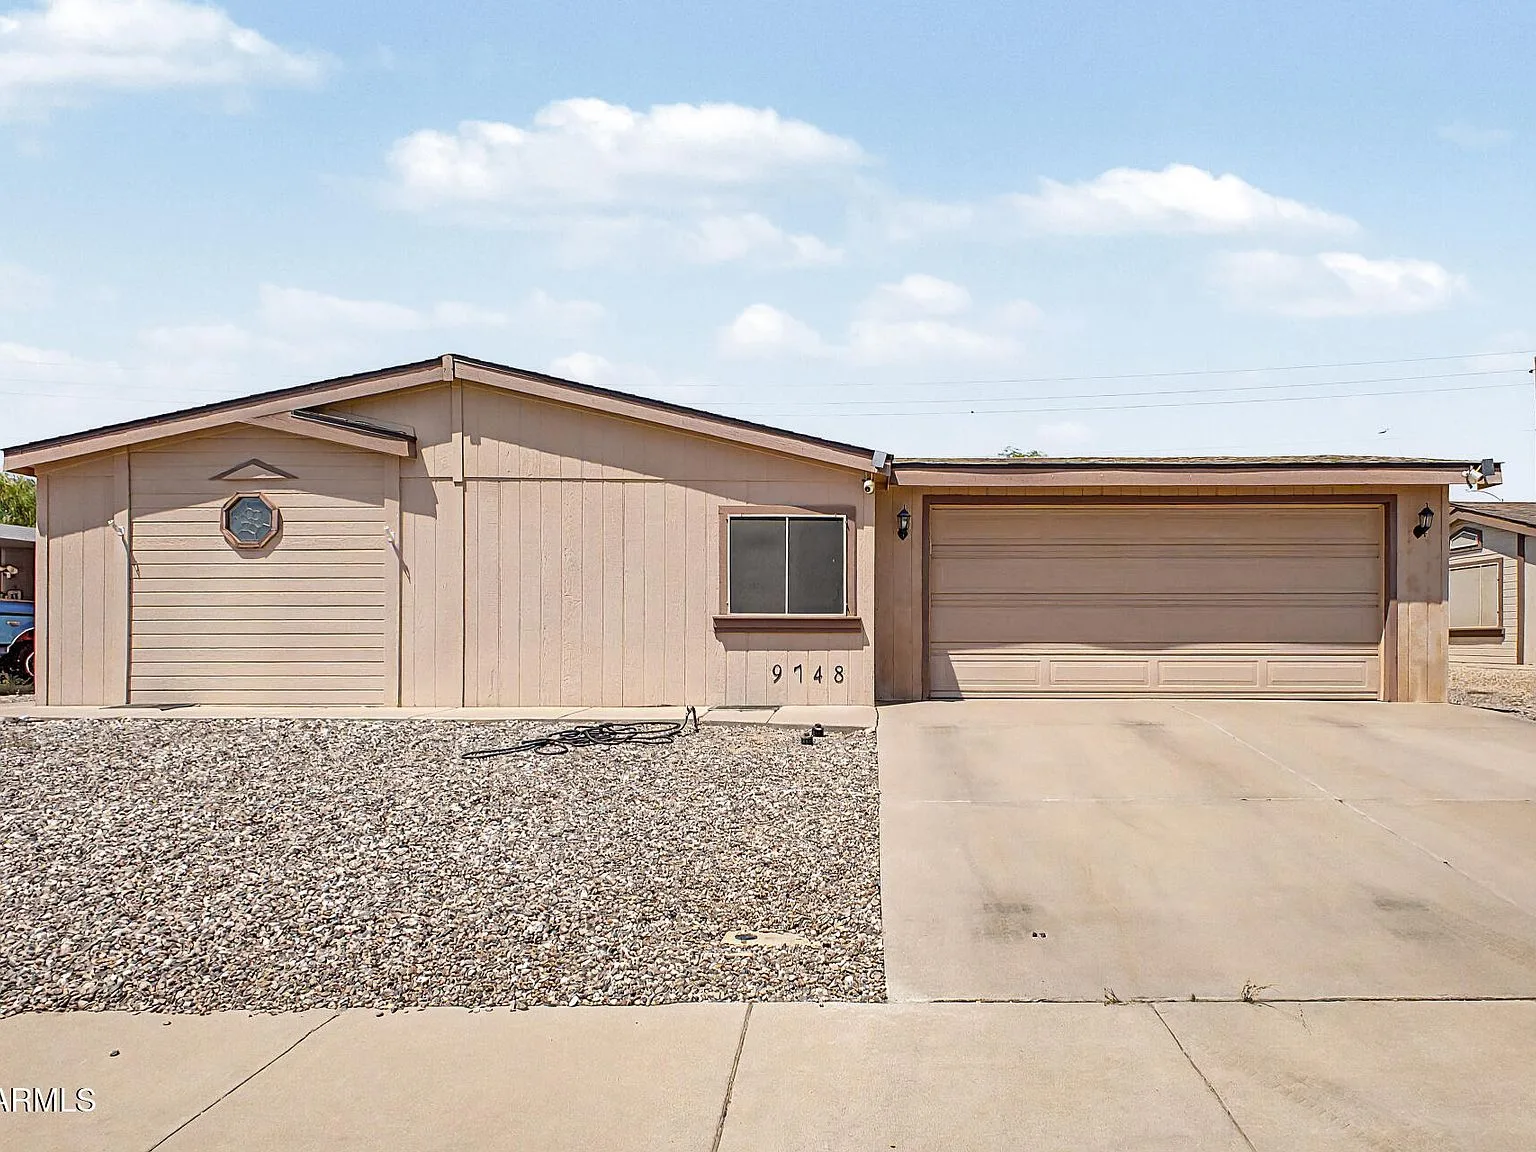
The moment you pull up
Some houses you drive past. This one, you pull into. The street is quiet, the yard is desert-clean, and the house sits calm behind its own walkway. You can already picture that garage door opening at the end of a long day.
It is a first impression that keeps working: a well-kept exterior, a shaded entry, and enough presence to feel like home before you even unlock the door.
Act 03 · The Walkthrough
A tour that goes room by room
No grid of thumbnails here. Walk the house the way you would in person, one room at a time, and see why each space actually works.
Scene 01
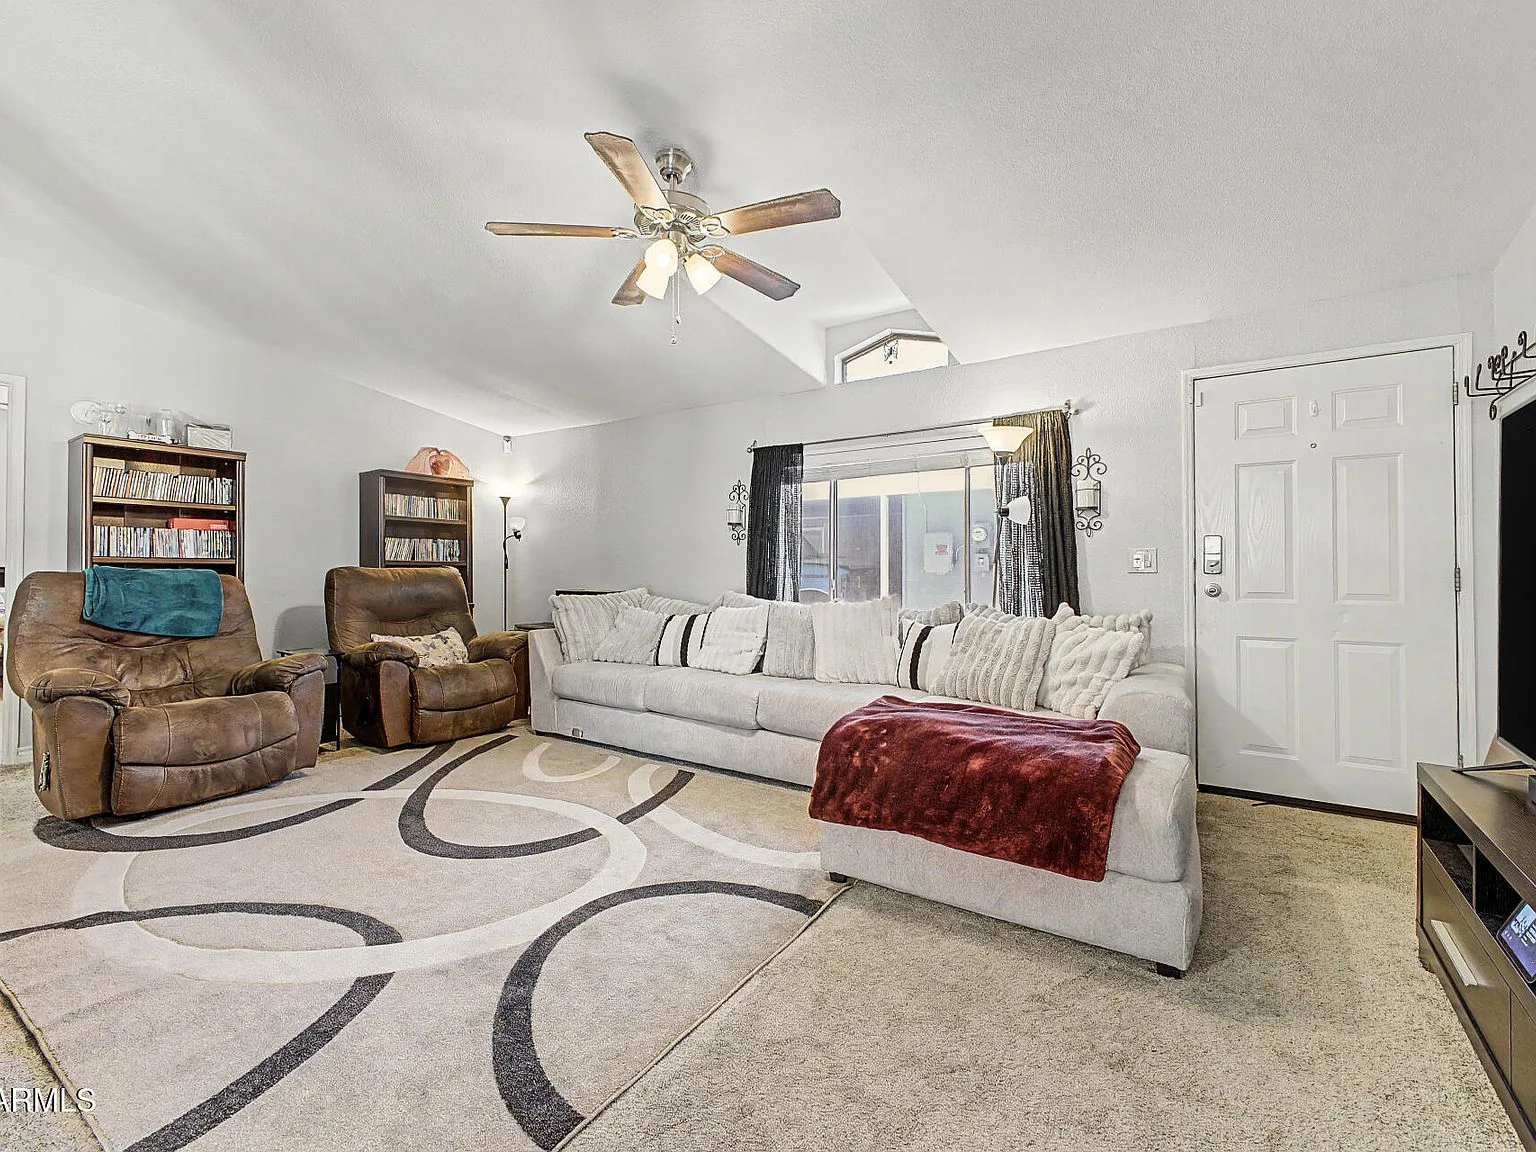
The Living Room
Vaulted ceilings and fresh flooring make this room feel bigger than its square footage.
Daylight pours in, and the open plan carries you straight into the kitchen, so the house lives connected, not chopped up.
Scene 02
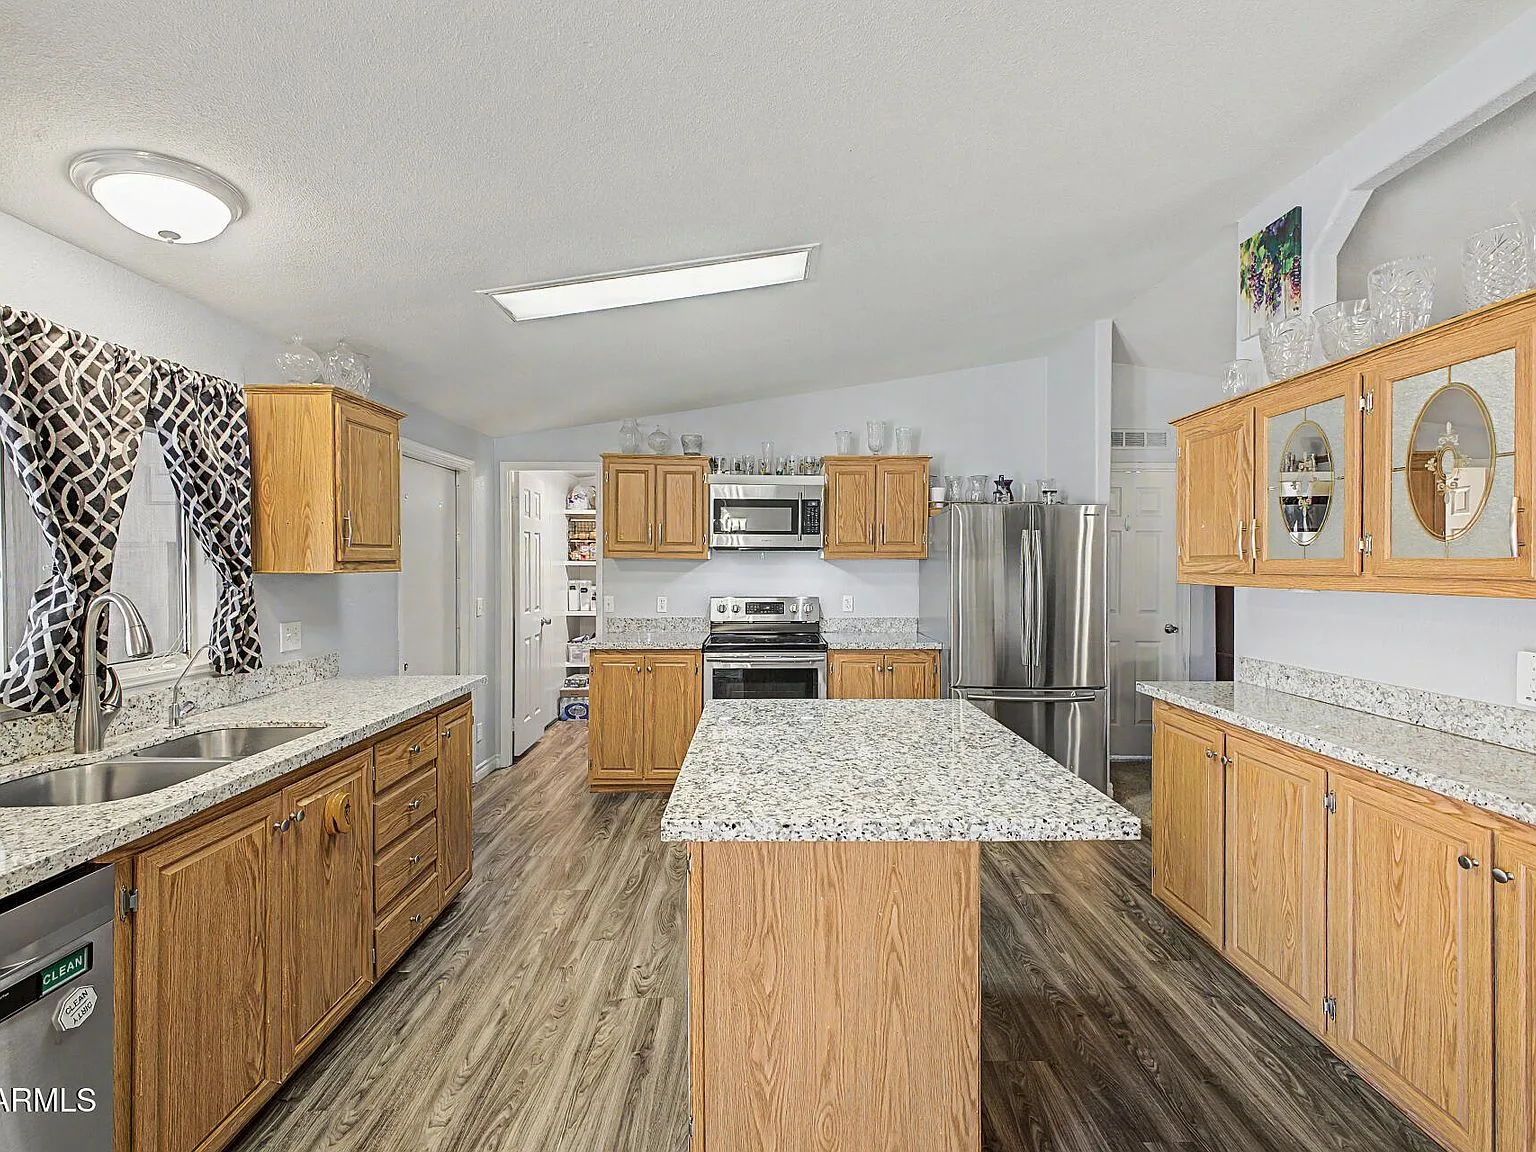
The Kitchen
Oak cabinets, granite-look counters, and a central island give you room to actually cook, not just pass through.
A walk-in pantry keeps the counters clear, and the wood-look floor ties the kitchen to the dining area.
Scene 03
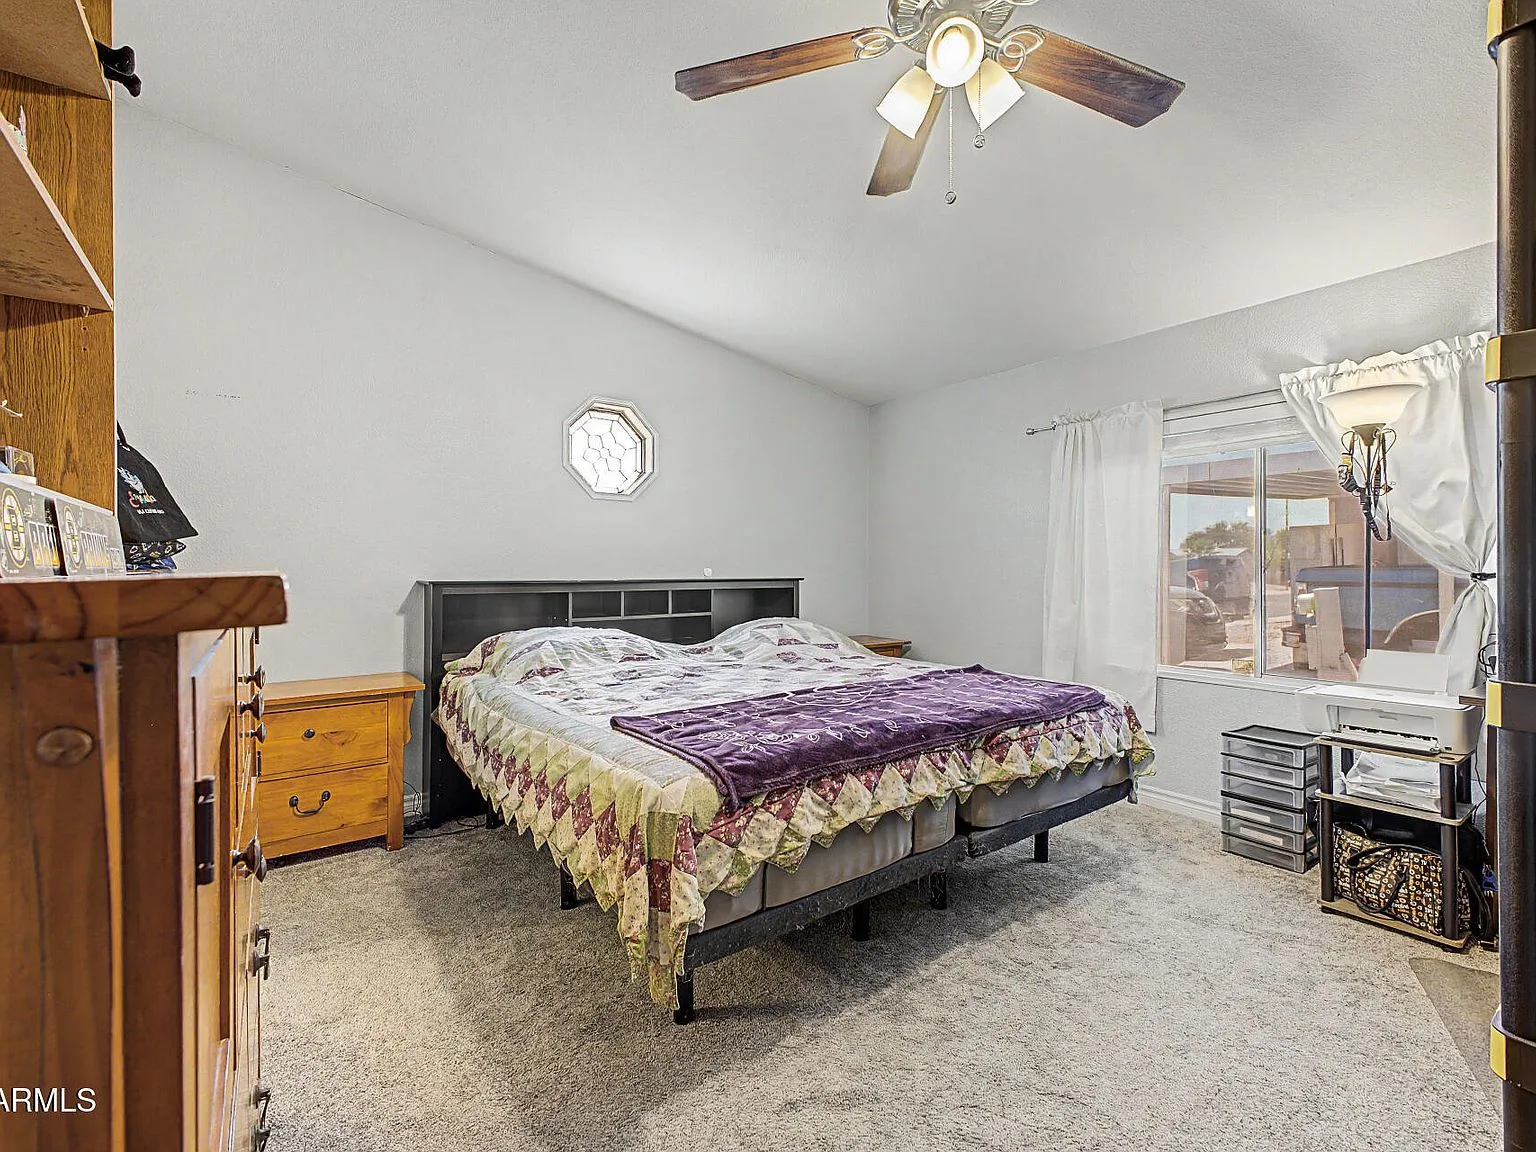
The Primary Suite
Neutral walls, a calm layout, and morning light through the windows.
The en-suite bath with a dual vanity softens the getting-ready rush, and the walk-in closet swallows a season of clothes.
Scene 04
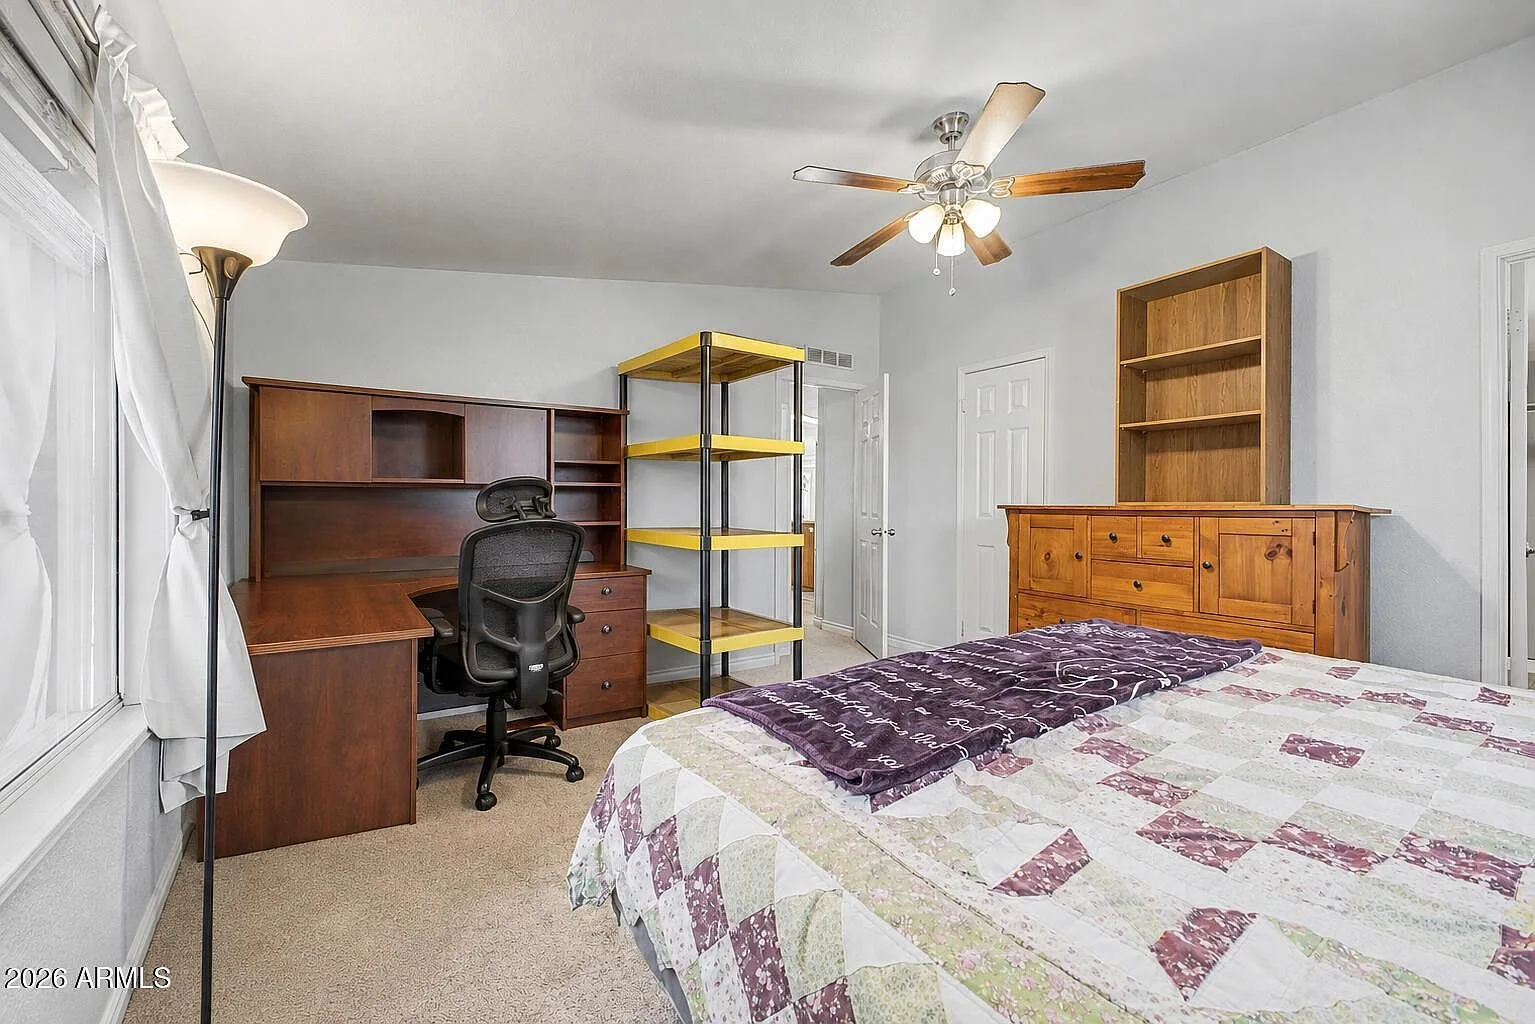
The Flex Bedrooms
Two more bedrooms with zero rules. One is a guest room today and a nursery tomorrow; the other is an office, a gym, or a hobby room.
Three bedrooms total means room for the family you have and the plans you are making.
Scene 05
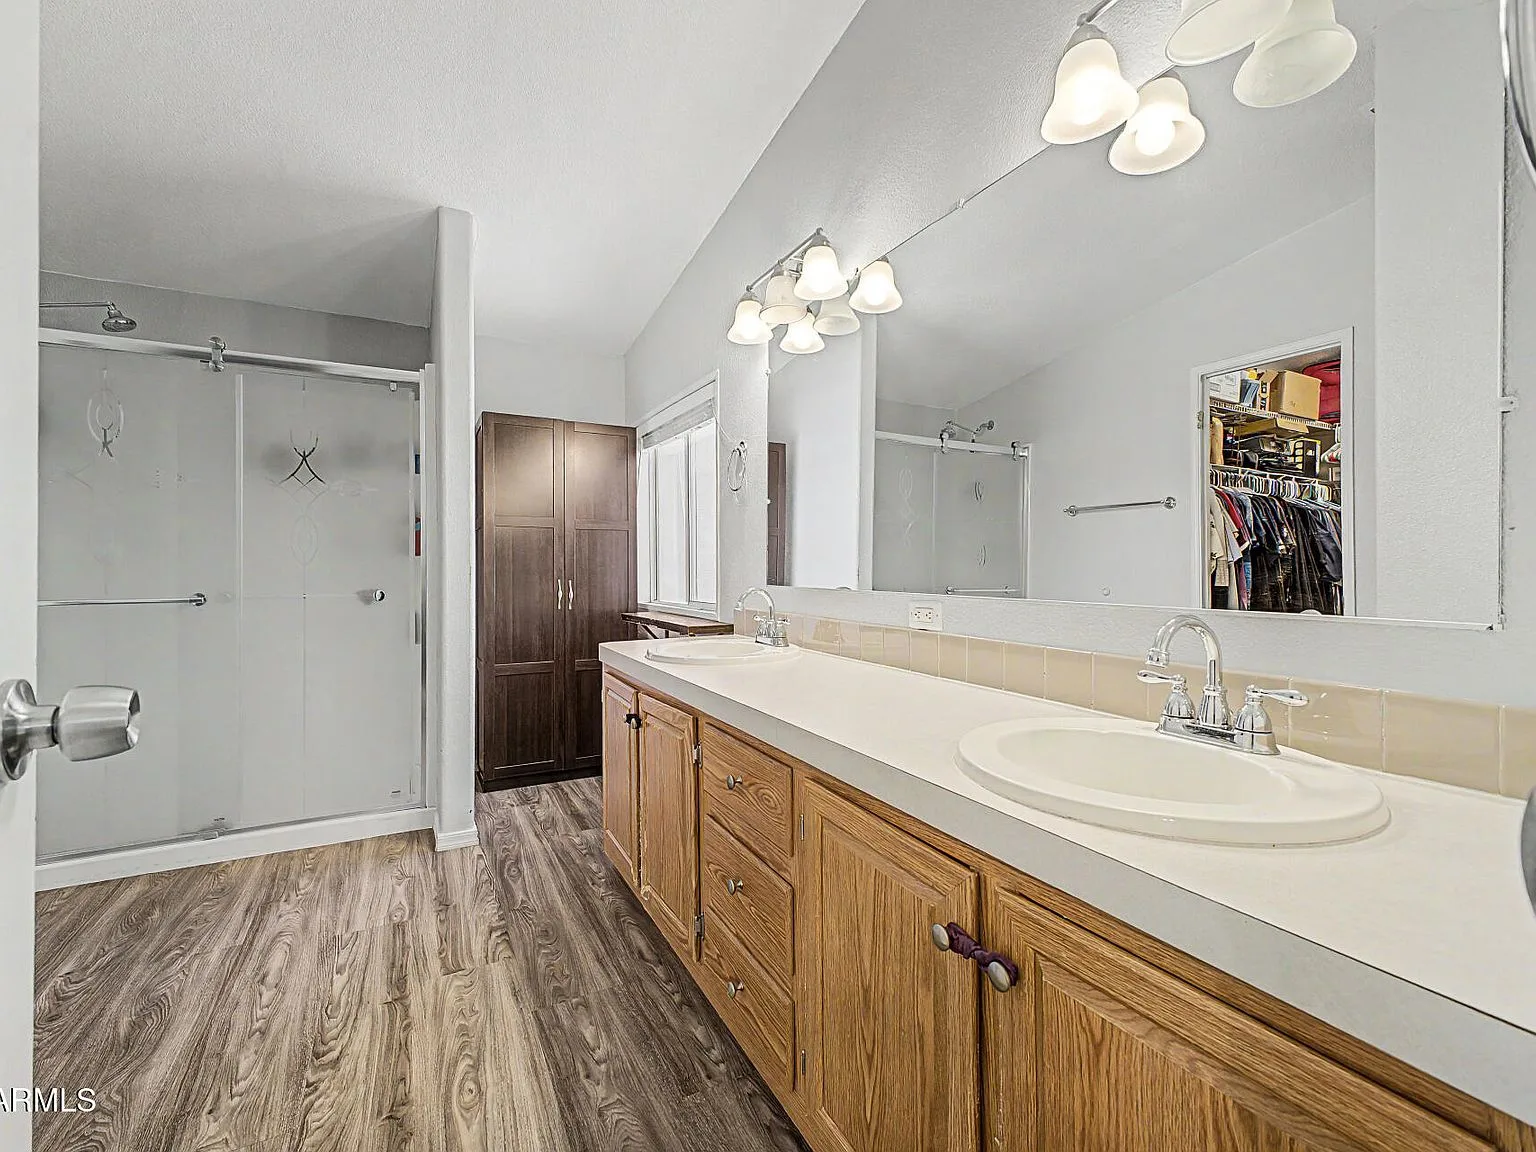
The Baths
The master bath pairs a dual vanity with a walk-in shower, so two people can get ready at the same time.
A second full bath handles the rest of the household with zero fuss.
Scene 06
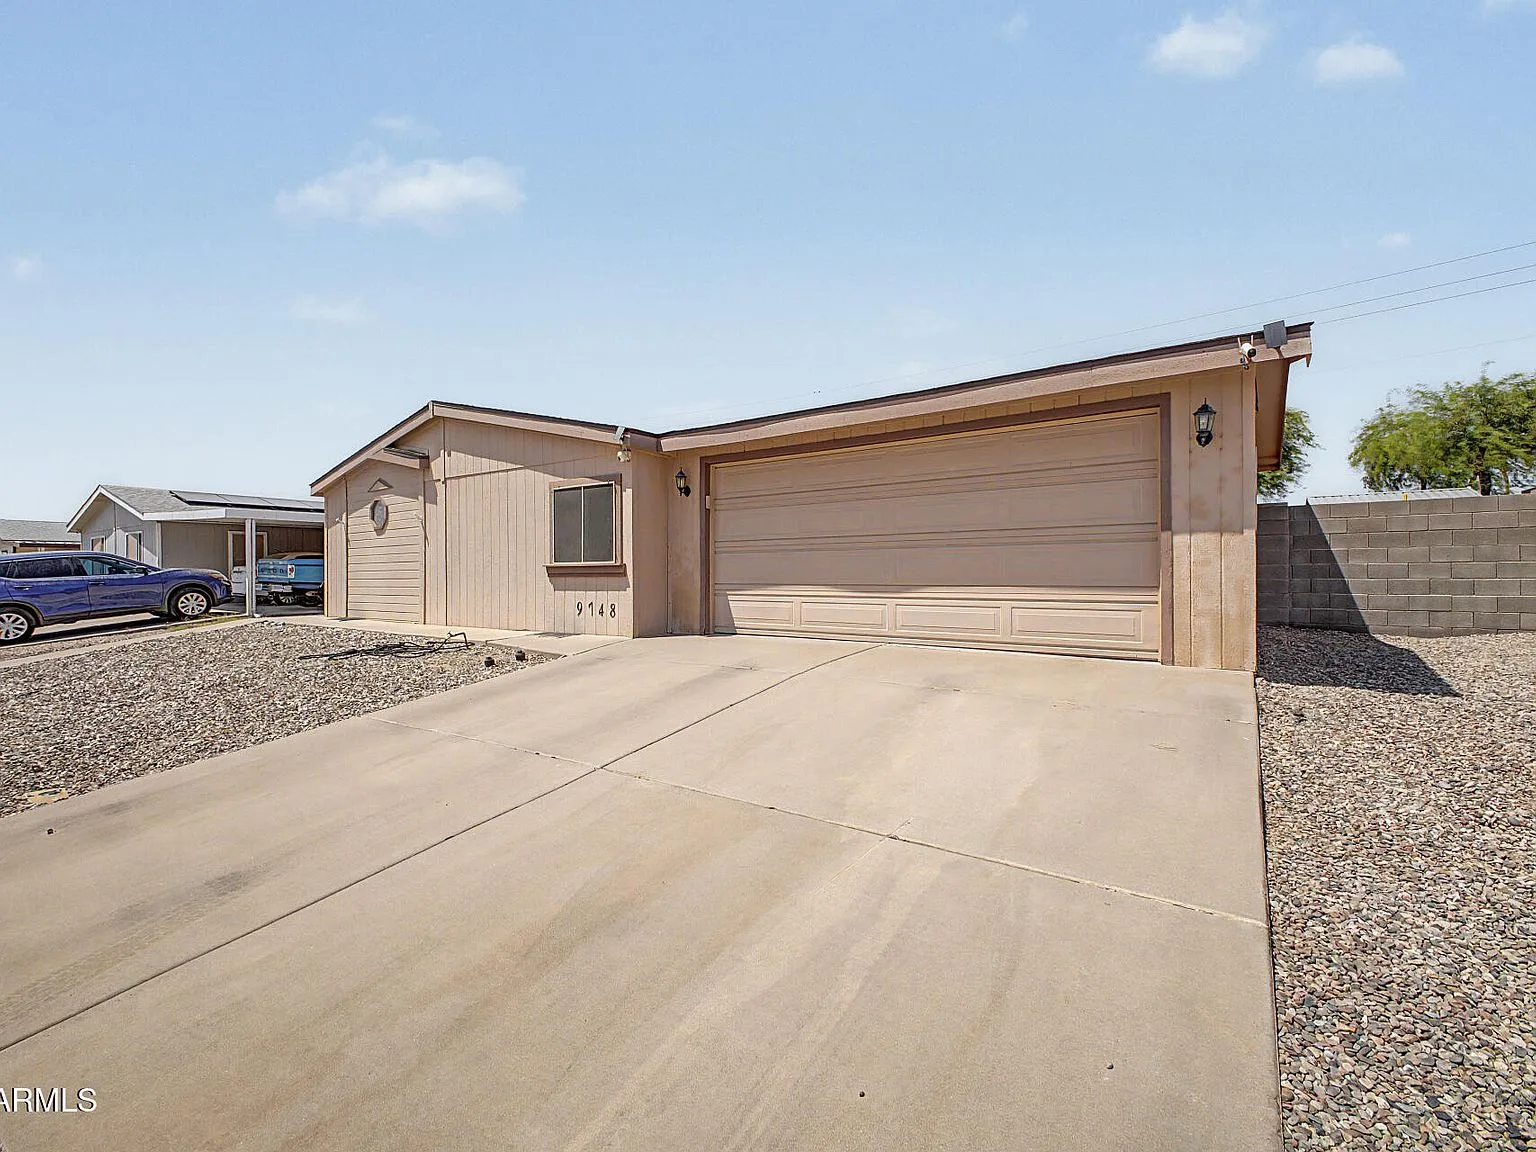
The Workshop Wing
The 2-car garage is fully air conditioned, so it works as a workshop, gym, or storage all year round.
A separate air-conditioned office sits outside the main home, and two storage sheds take the overflow. Everything has a place.
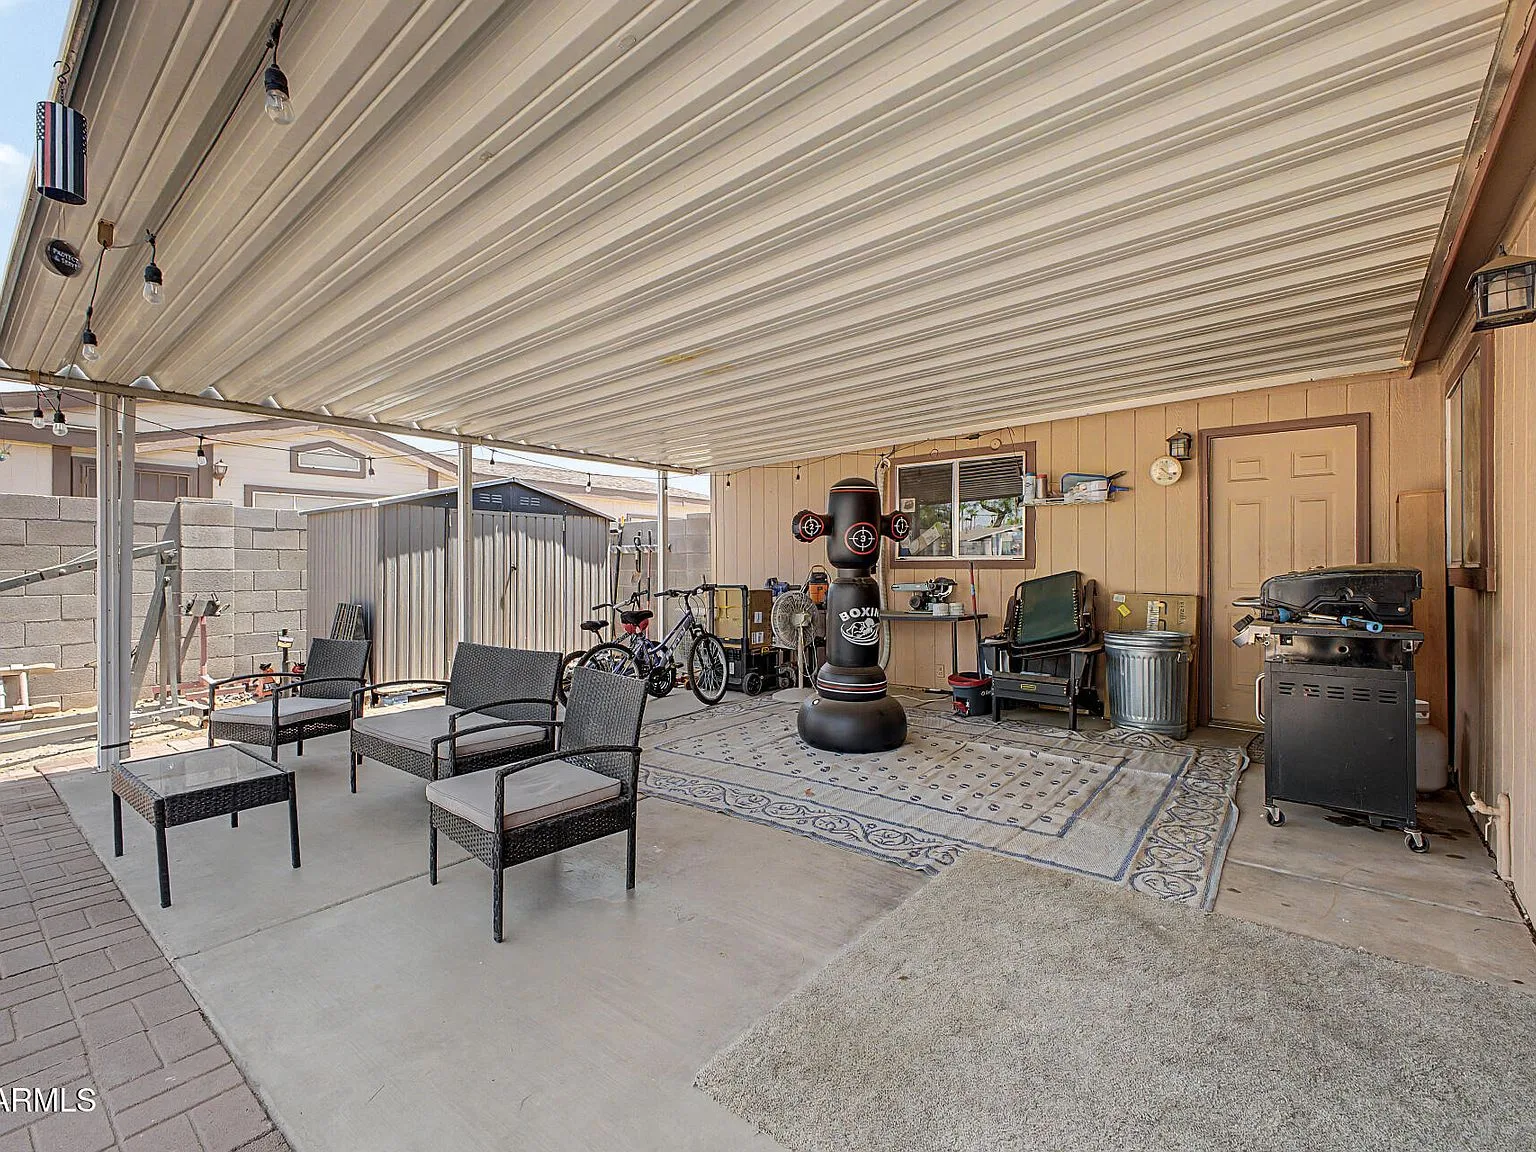
Scene 07
The Covered Patio
Mesa afternoons are hot; this patio is not. The big covered slab keeps you shaded while the grill works.
The xeriscaped yard means weekends are for relaxing, not mowing.
Act 04 · The Price Story
Priced to move. Honestly.
New price: $320,000, down from $355,000. Straight talk: the seller is motivated, and we priced it to move fast. This is not a fixer listed like a gem; it is a move-in-ready home priced to attract serious buyers, and at this number it will not sit.
Here is where the value actually shows up: this is a manufactured home on owned land, not a leased lot. You buy the house and the 6,011 sqft lot under it, so there is no space rent and no landlord. Add a fully air-conditioned 2-car garage, a separate air-conditioned workshop or office, and two storage sheds, and you get flexible space almost nothing else in this price range can match.
And the work is already done: new flooring throughout, a 5-year-old roof and A/C, a 2-year-old water heater, and a brand-new water softener. The list price is the story, not a punch list.
New Price
$320,000
Was $355,000
Act 05 · The Neighborhood
What living here feels like
East Mesa is not a drive-through suburb. It is close enough to the city to work there and far enough to come home to quiet, mountains on the horizon, and weekends that actually stay weekends.
US-60 at your door
Minutes to the Superstition Springs interchange. Tempe and downtown Phoenix are straight down the highway, and Sky Harbor is about 20 to 30 minutes away.
School days
Mesa Unified schools serve the area, including Stevenson Elementary, Fremont Junior High, and Skyline High School. Confirm current assignments with the district.
Trails and lakes
Usery Mountain Regional Park is about 15 minutes east for hiking and mountain biking. Saguaro Lake and Canyon Lake are a little further for boating and cooling off.
The coffee run
Little Mesa Cafe and Syrup & Salt are local favorites for breakfast. Organ Stop Pizza is a Mesa institution worth the drive.
Act 06 · The Film
Watch the walkthrough
Press play and walk the house from curb to covered patio. This is the tour you would get in person, minus the commute.
This marketing video uses CGI for visual effects and composition; verify property details independently.
Act 07 · The Invitation
Come see it before it’s gone.
Homes priced to move at $320,000 do not wait long. Three ways in; pick the one that fits your day.
Book a Private Showing
Pick a time that works for you. Tricia meets you at the door, answers every question, and lets the house do the talking.
Book NowText or Call Tricia
Call or text 480-273-6884. You get a real agent with 19 years in the market, not a call center.
Call 480-273-6884Get the Listing Packet
Price, systems, disclosures, and details in one tidy email. No sign-up walls, just the facts.
Request the PacketRequest the listing packet
Fill this out and Tricia will email the full packet and reach out to schedule your showing. Prefer to talk now? Call or text 480-273-6884.
9748 E Escondido Ave, Mesa, AZ 85208
3 Beds · 1,680 Sq Ft · 6,011 Sq Ft Lot
Now $320,000 (was $355,000)
Message Sent
Thank you for your interest. Tricia Manara will be in touch shortly.
Something went wrong. Please try again or call 480-273-6884 directly.
Listed by Tricia Manara, Broker · Manara Properties LLC · AZ License BR567772000
manaraproperties.com