Price Reduced Now $320,000 $355,000

See your payment

00 — Gallery

Photo Gallery

Every room, every angle. 25 photos of 9748 E Escondido Avenue in Mesa, Arizona.

01 — Exterior

Exterior
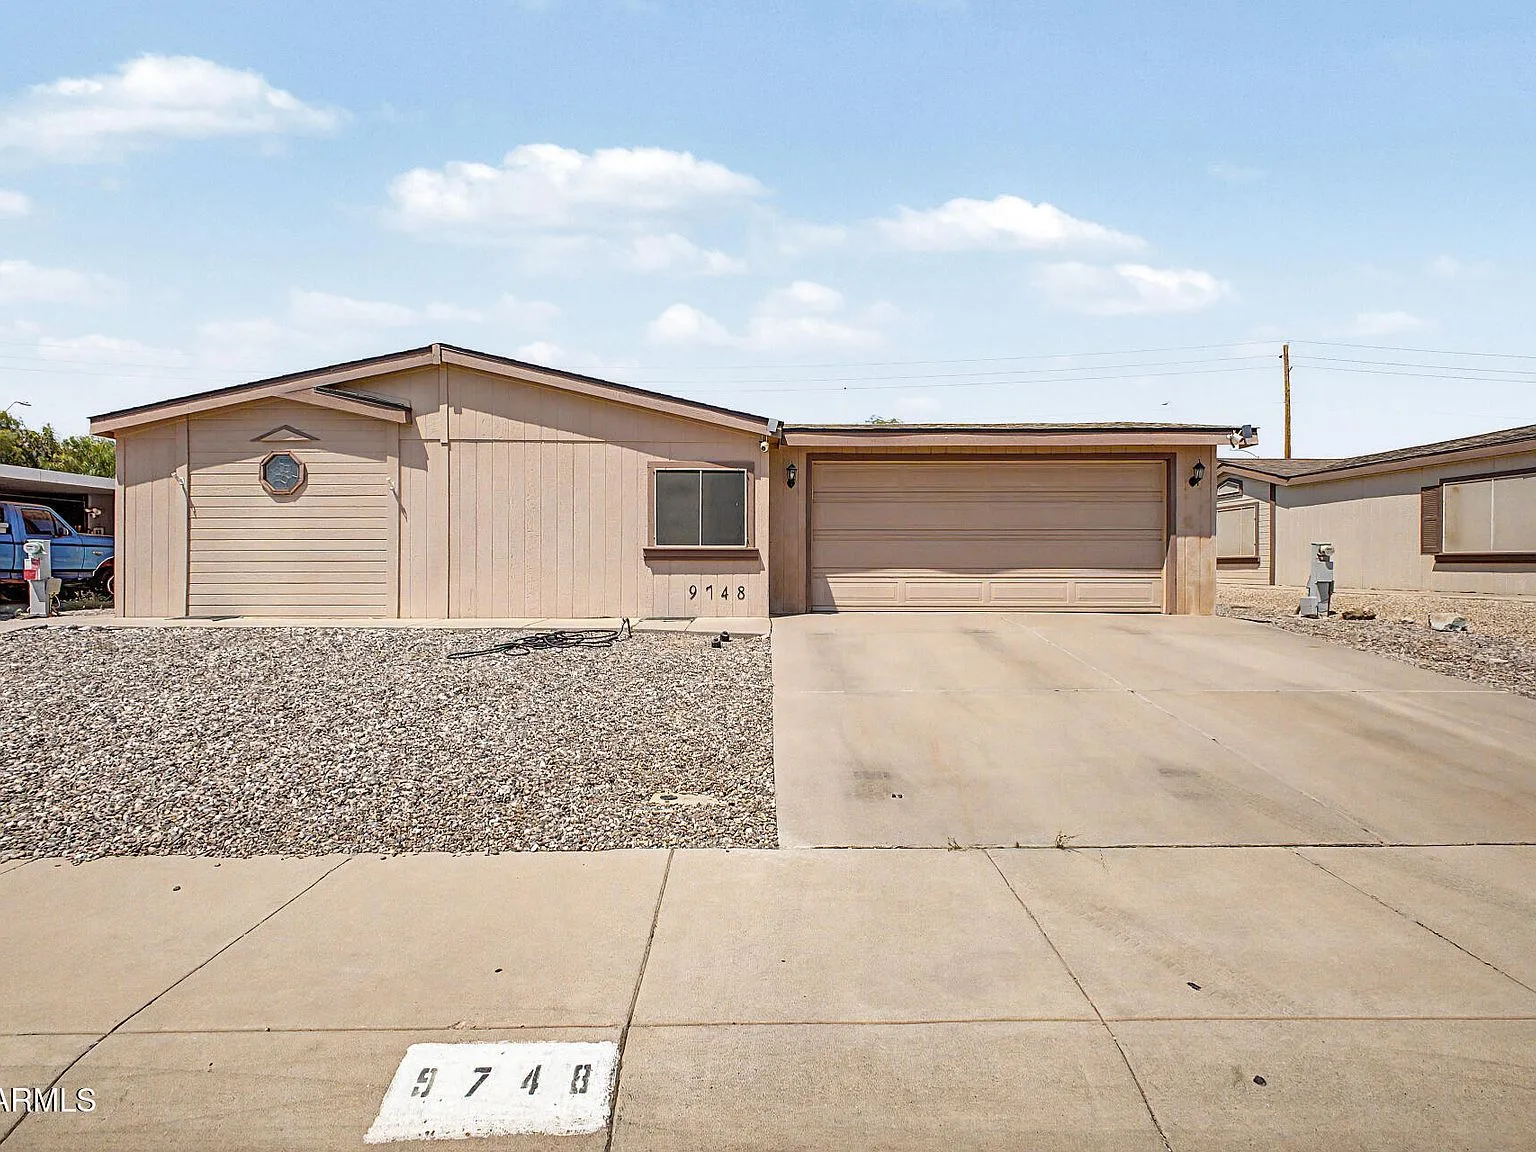
Front exterior of 9748 E Escondido Avenue in bright daylight, a single-story home with tan siding, a concrete driveway, and gravel landscaping with bushes.
FacadeFront Elevation · Daylight
Front exterior of the home showing beige siding, garage door, and flat roofline in bright sunlight.
Front FacadeStreet Level · Sunny
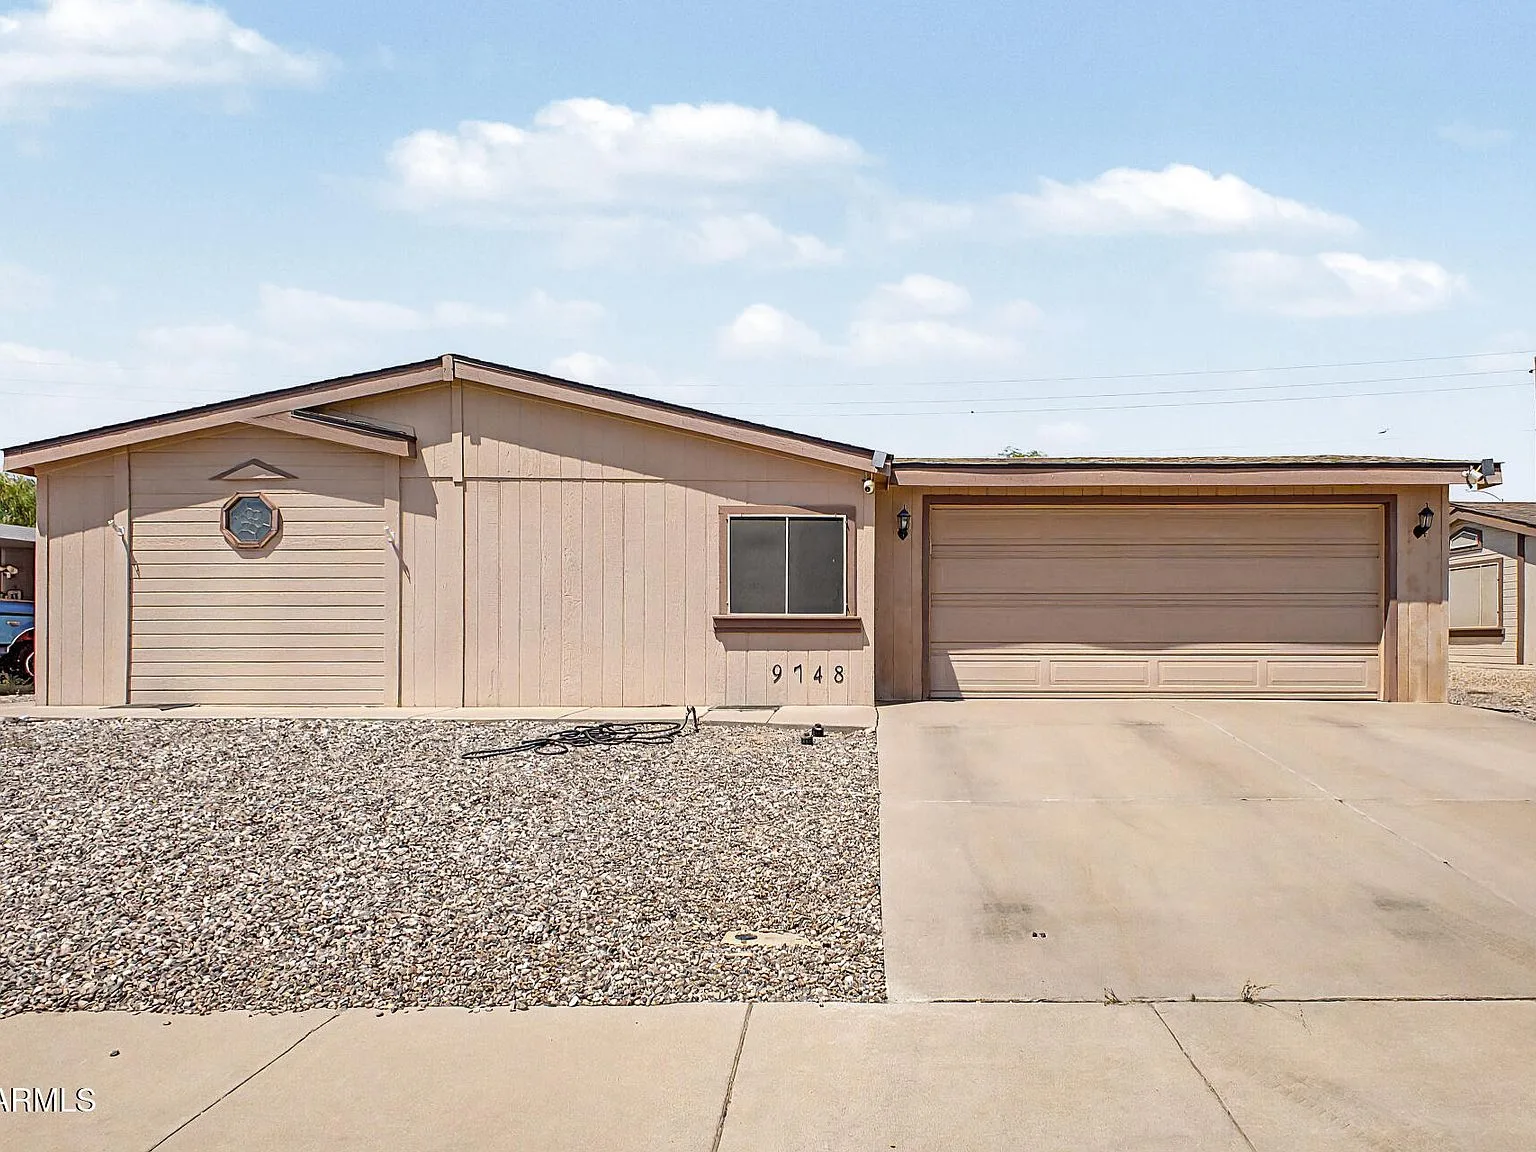
Street view of the home with gravel landscaping, concrete driveway, and light fixtures.
Street ViewFull Frontage
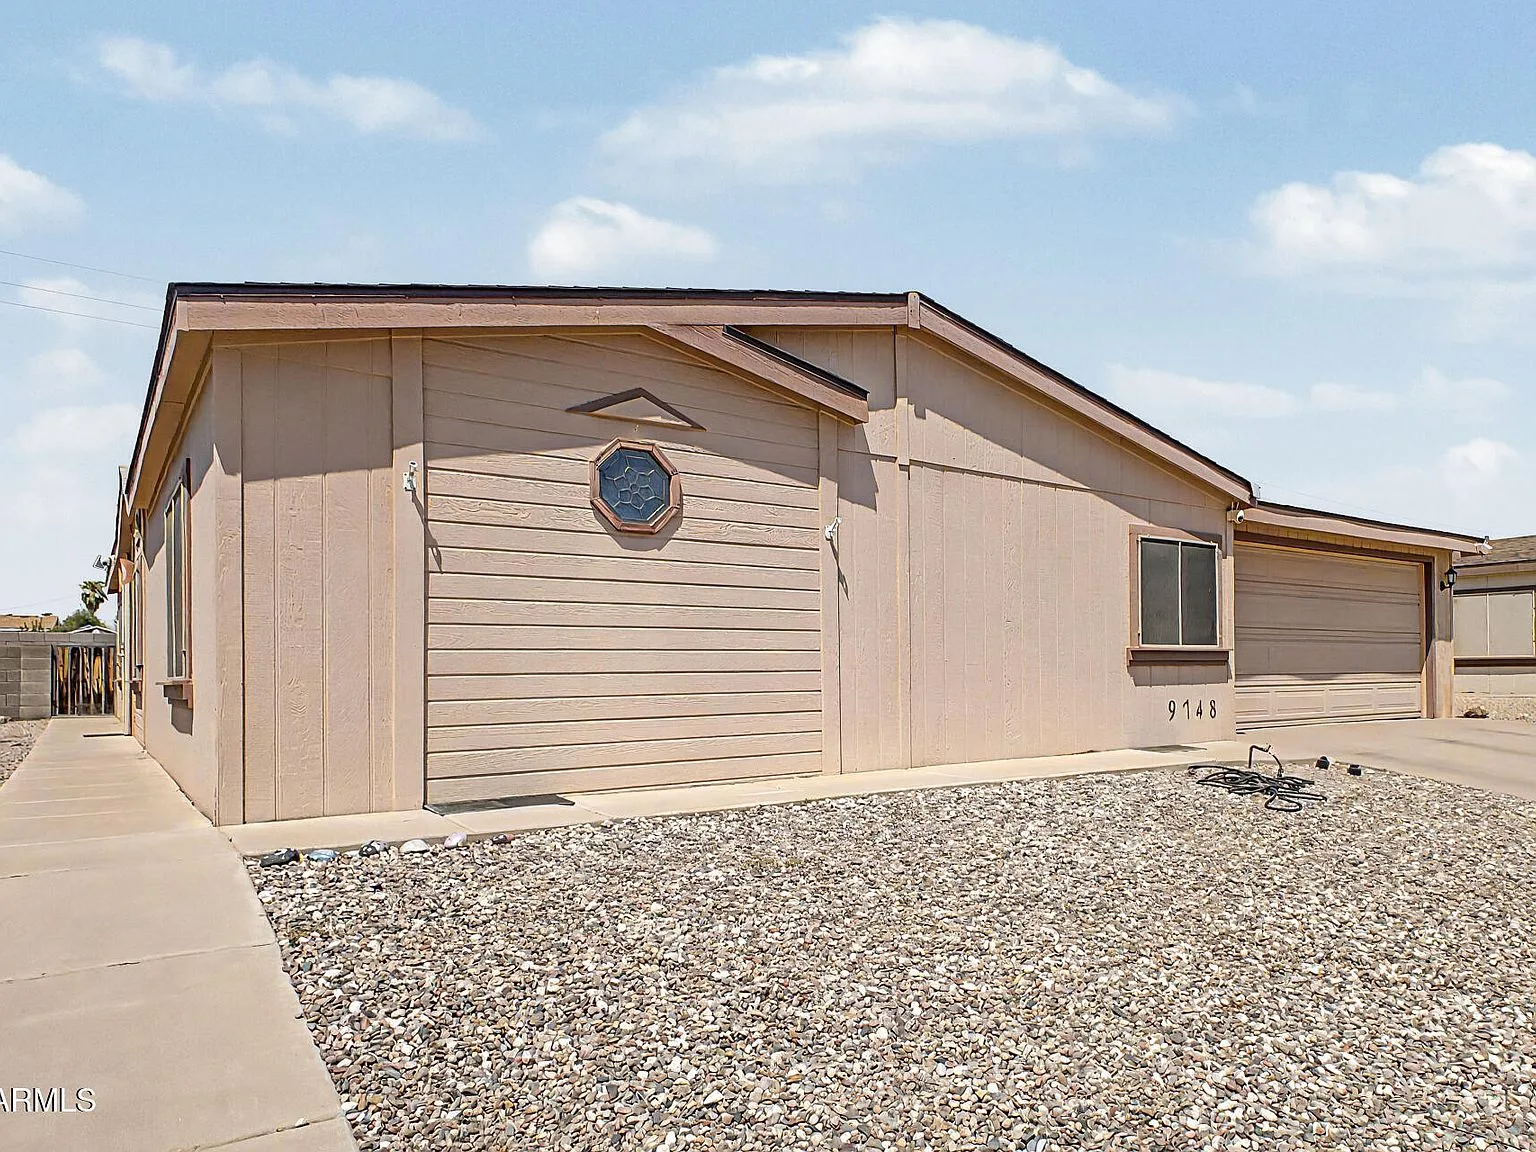
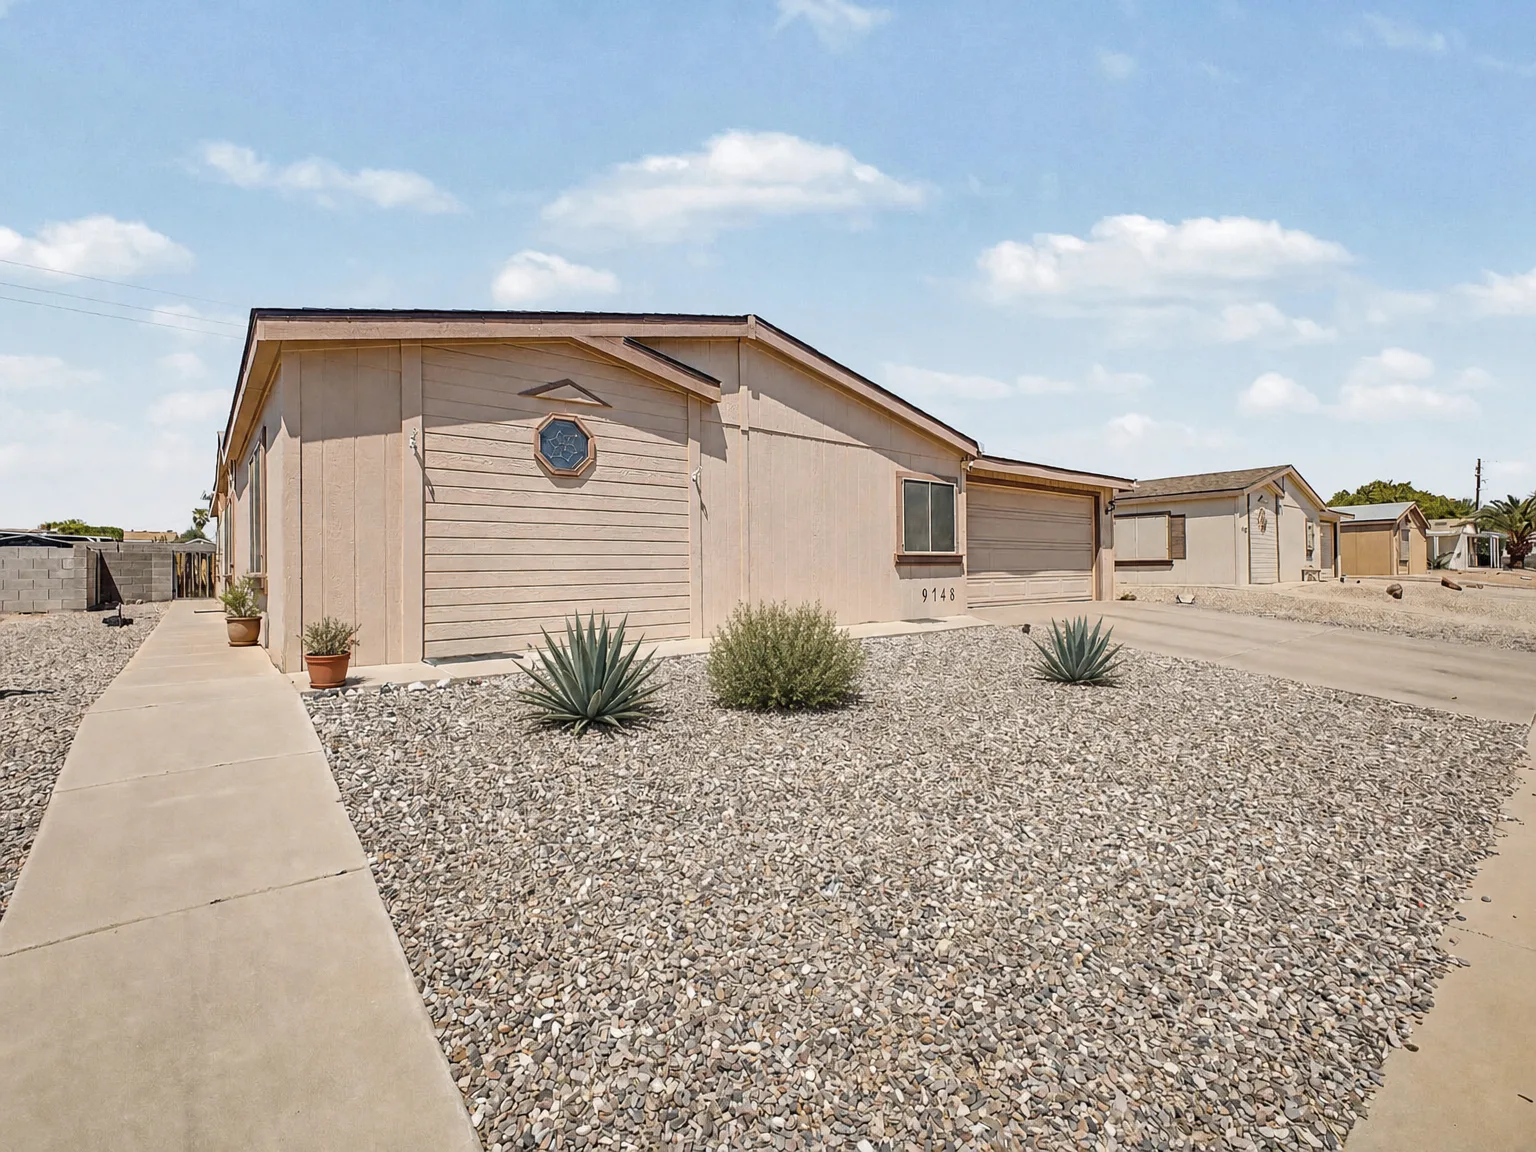
Side and front view showing tan wood-paneled siding, concrete pathway, and garage.
Side AnglePathway + Garage
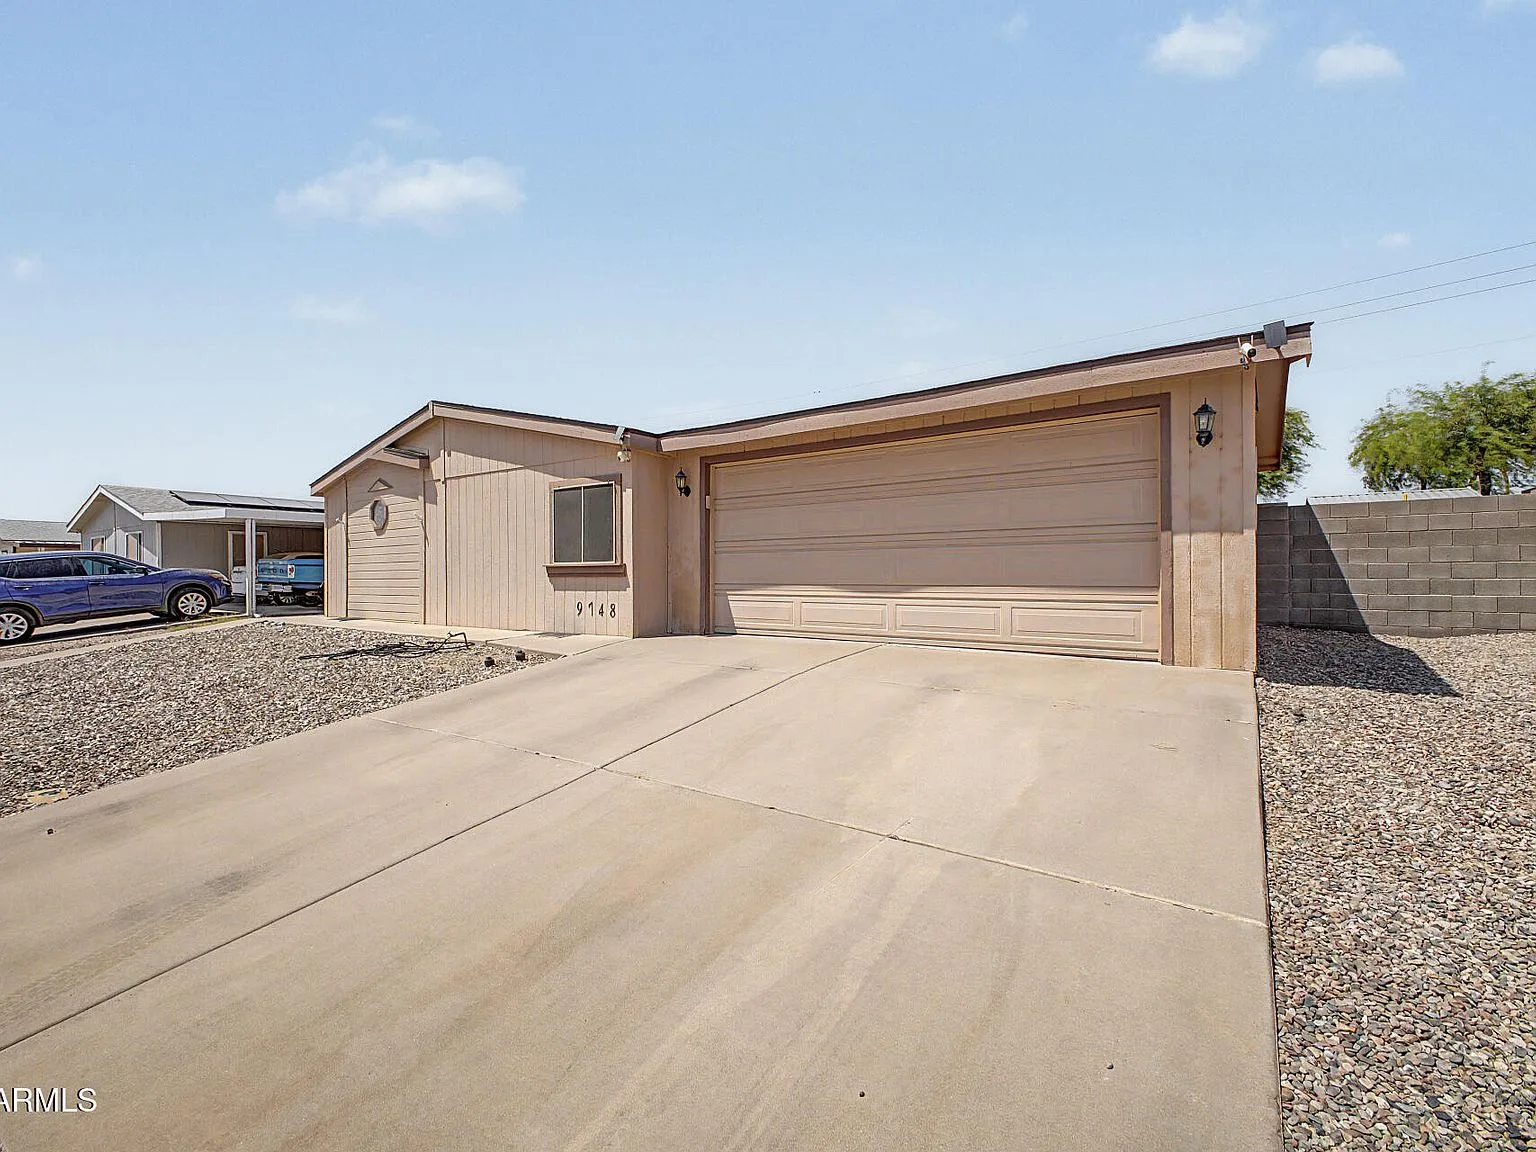
Front view focusing on the garage and driveway with desert landscaping and block wall perimeter.
GarageDriveway + Desert Landscape

02 — Living Room

Living Room

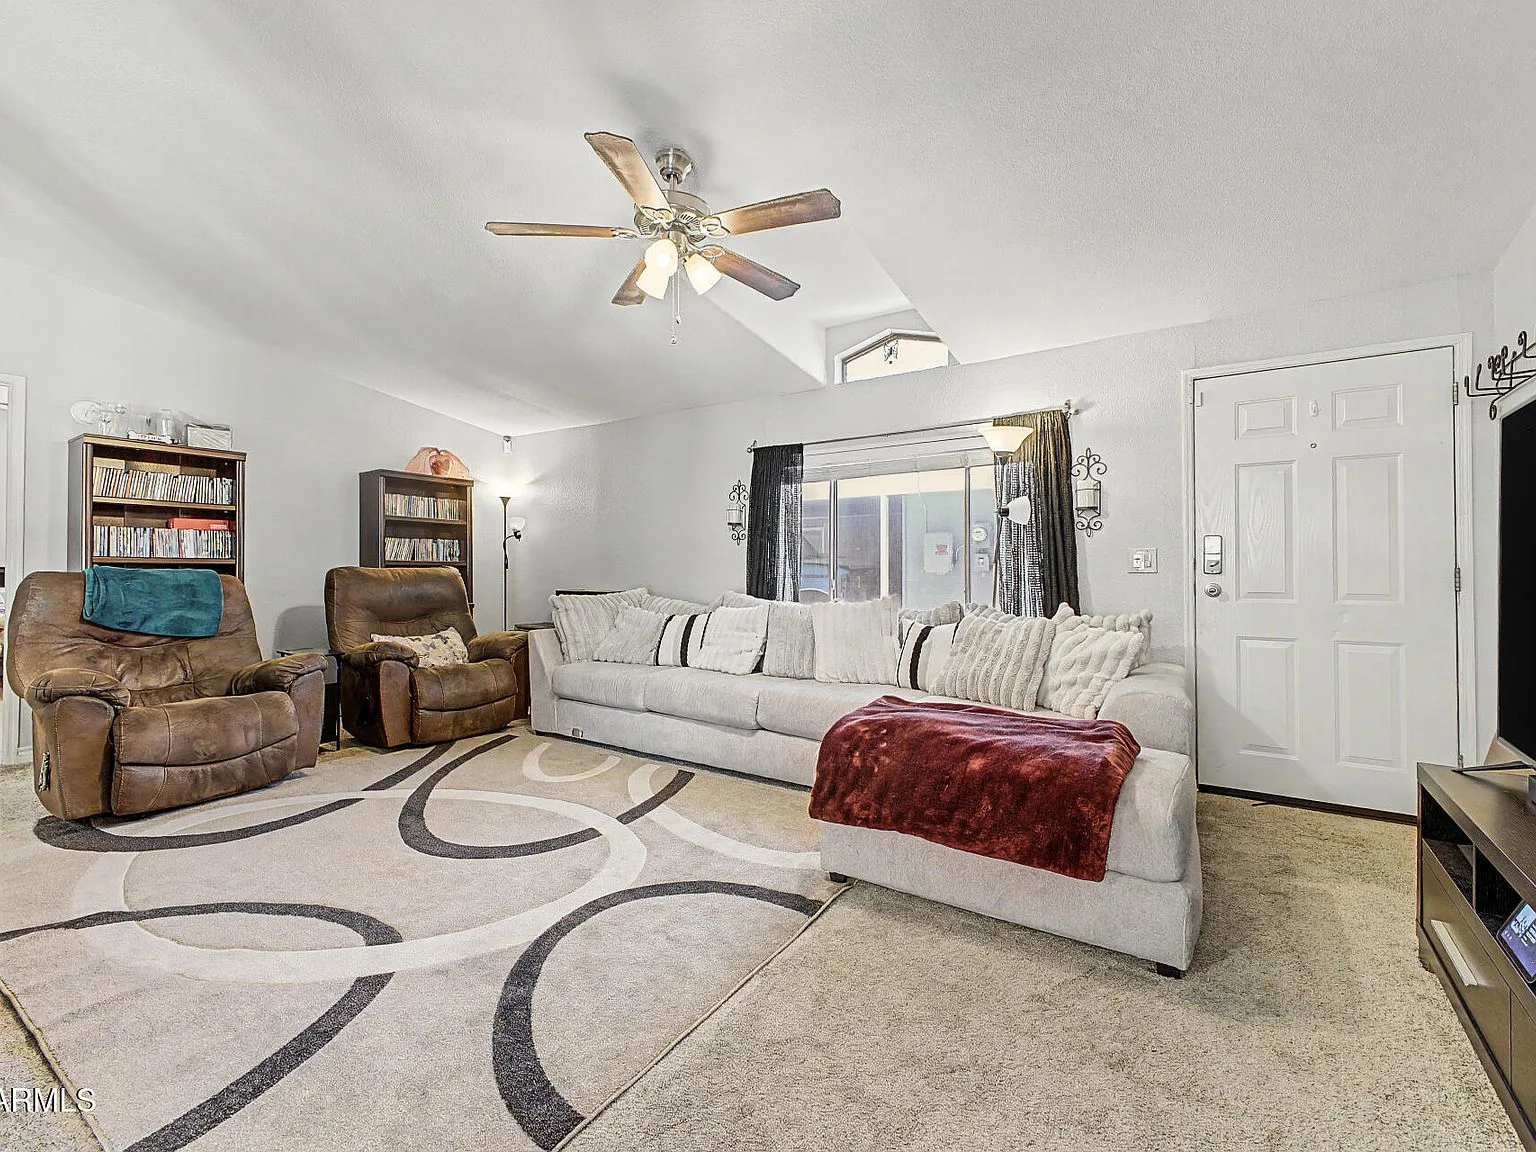
Living room with vaulted ceilings, wall-to-wall carpeting, and natural daylight from large windows.
Vaulted CeilingCarpet · Natural Light
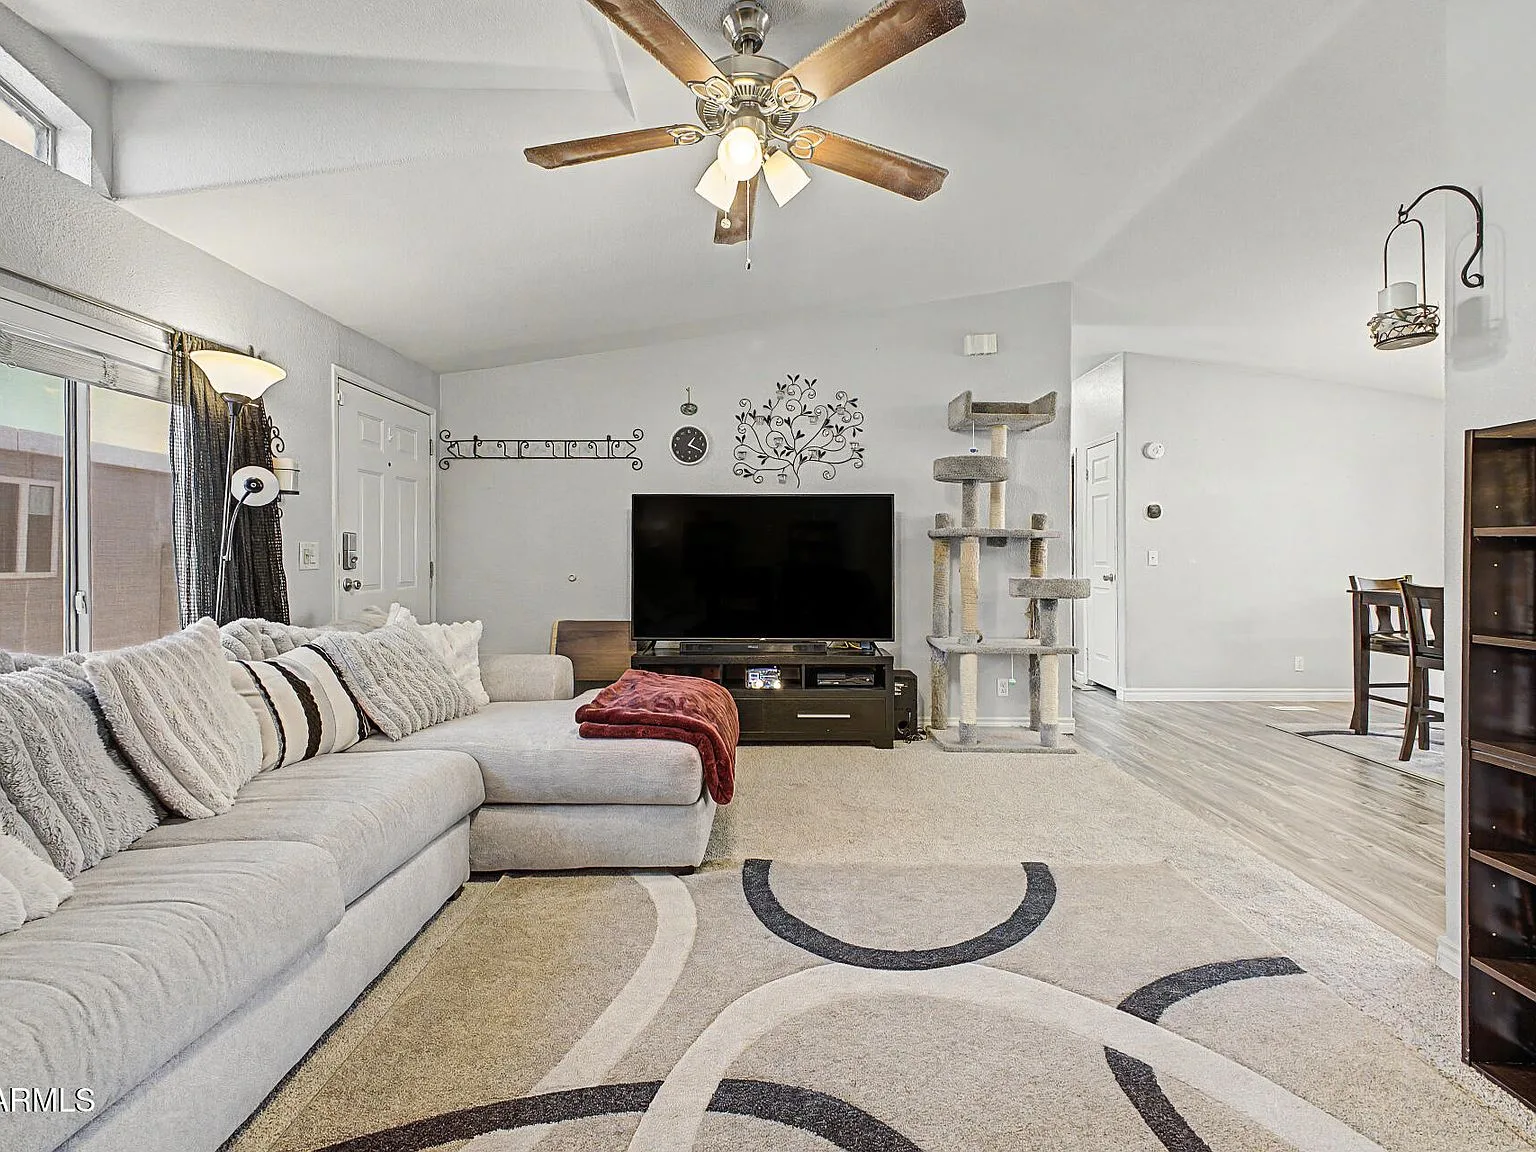
Living room with neutral walls, high sloped ceiling, and daylight from sliding glass door.
Open SpaceSliding Door · High Ceiling
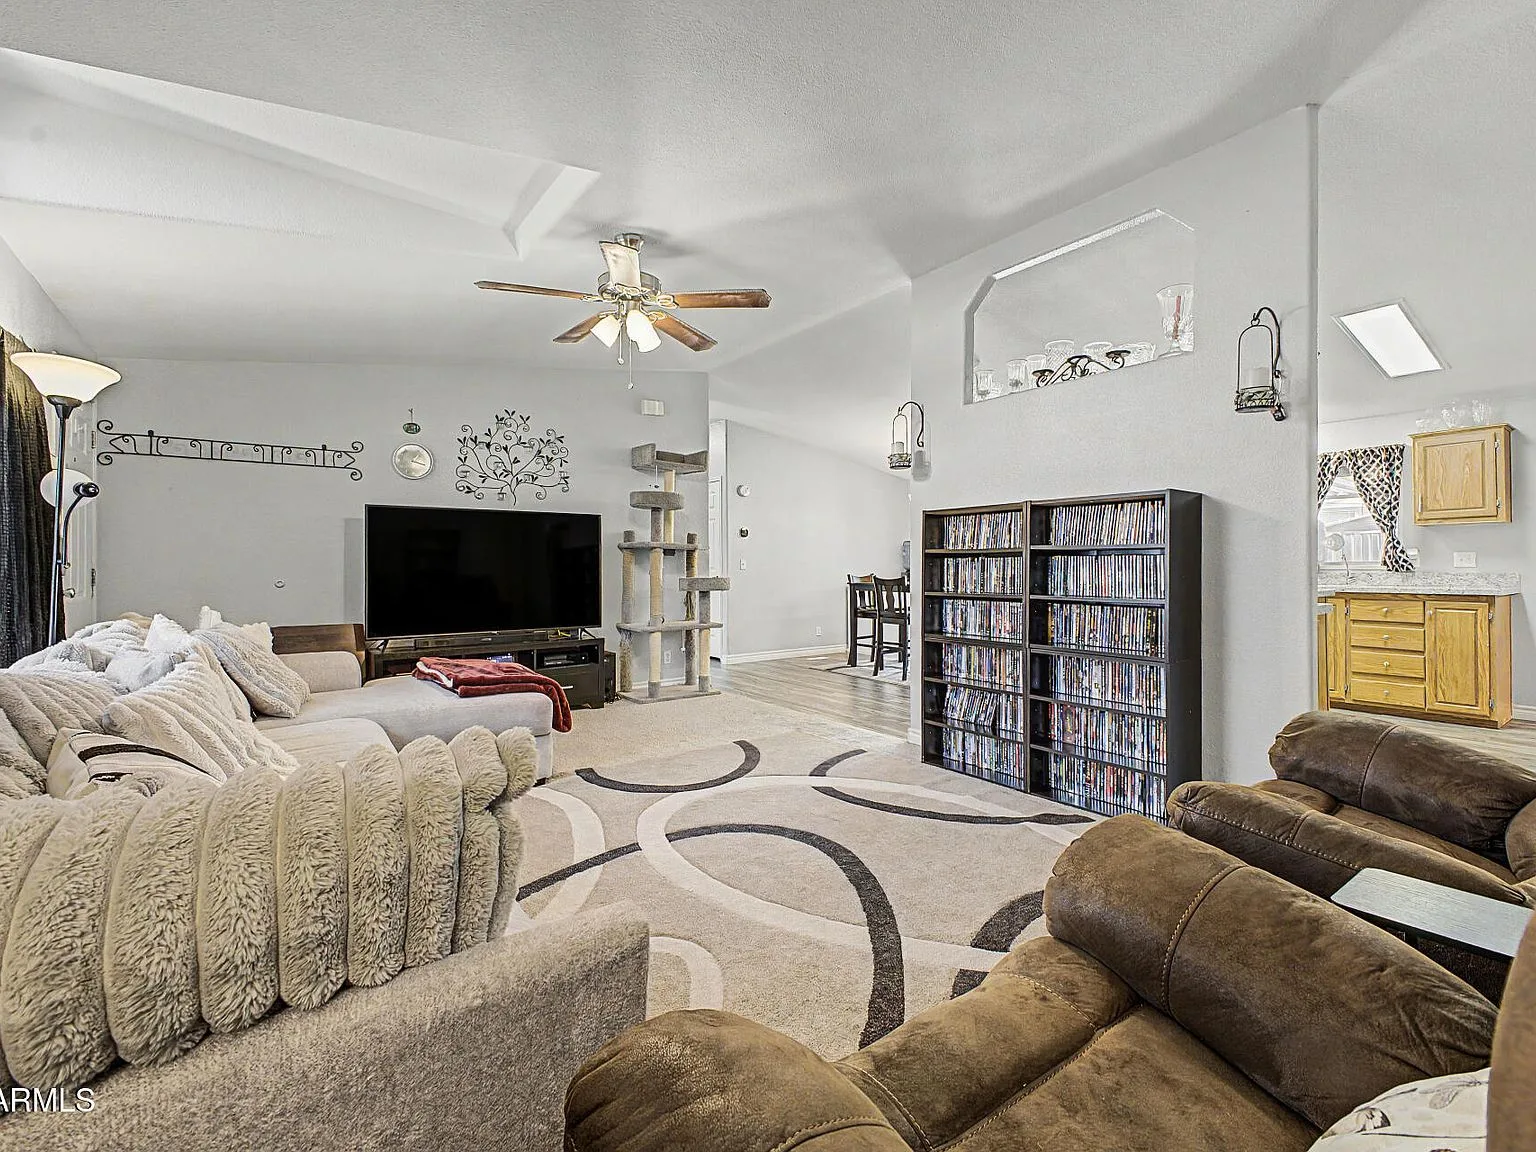
Open-concept living area with partial wall dividing the kitchen and casual layout.
Open ConceptKitchen Transition

03 — Kitchen

Kitchen

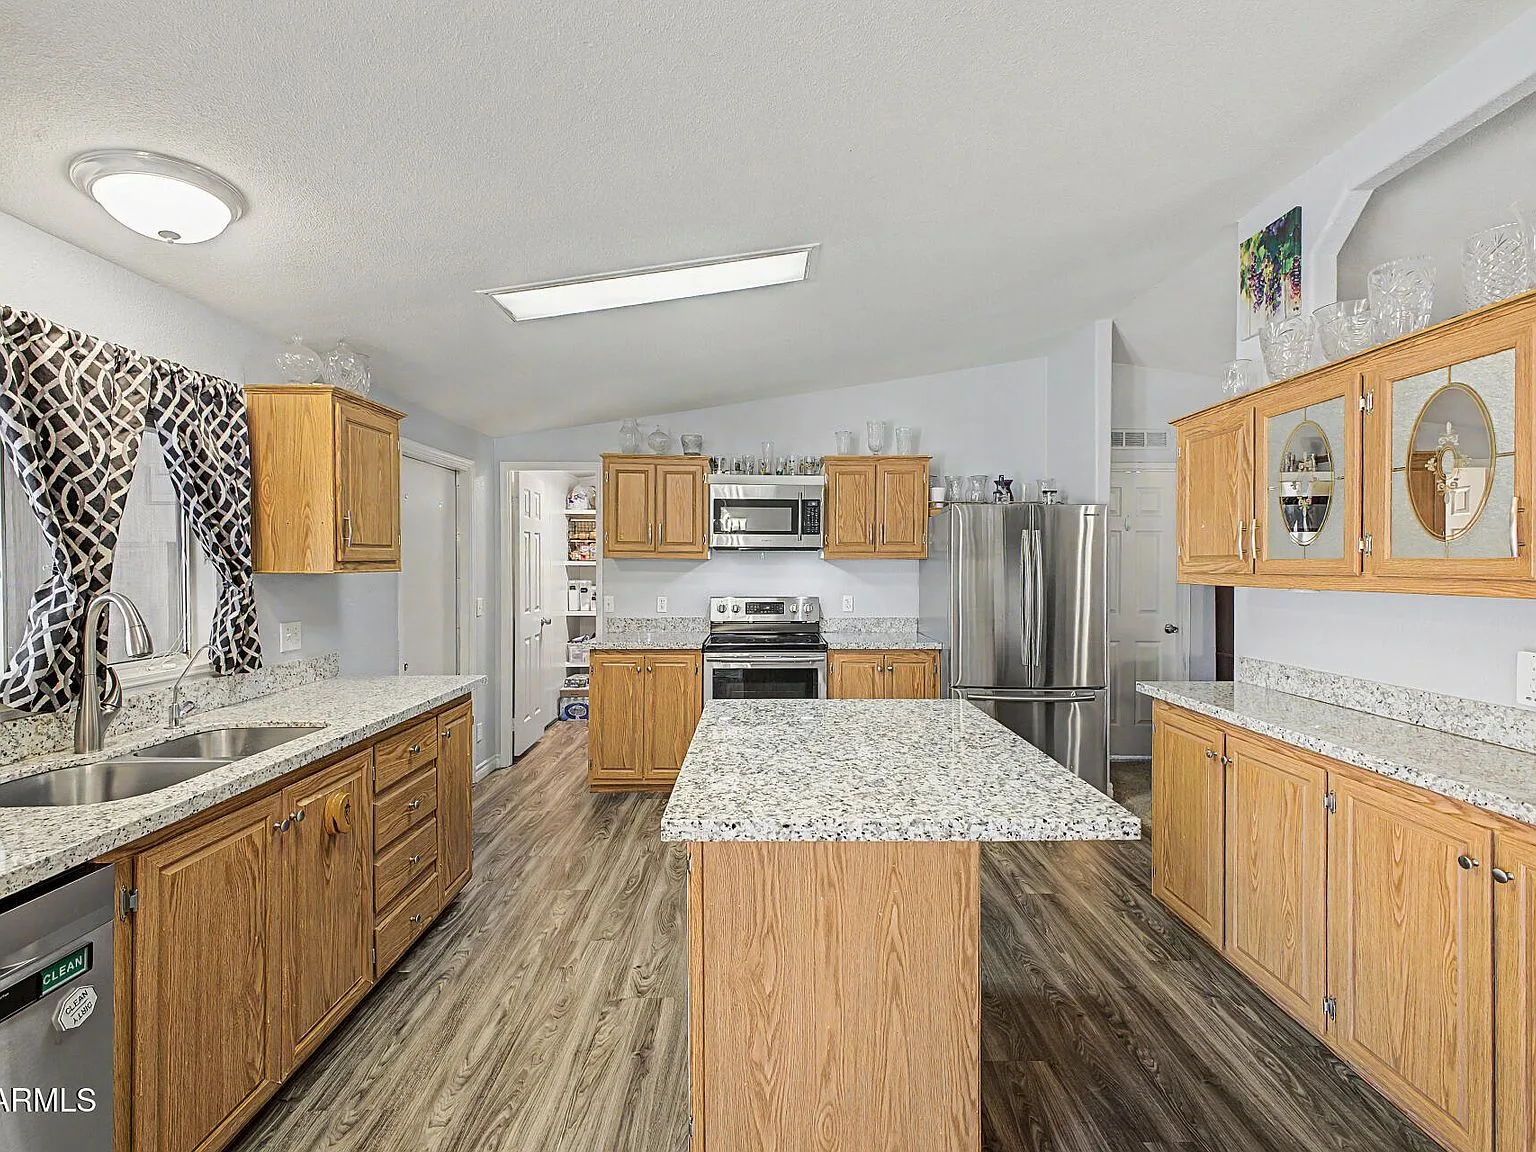
Kitchen with light oak cabinetry and granite-look countertops under overhead lighting.
Oak CabinetsGranite Countertops
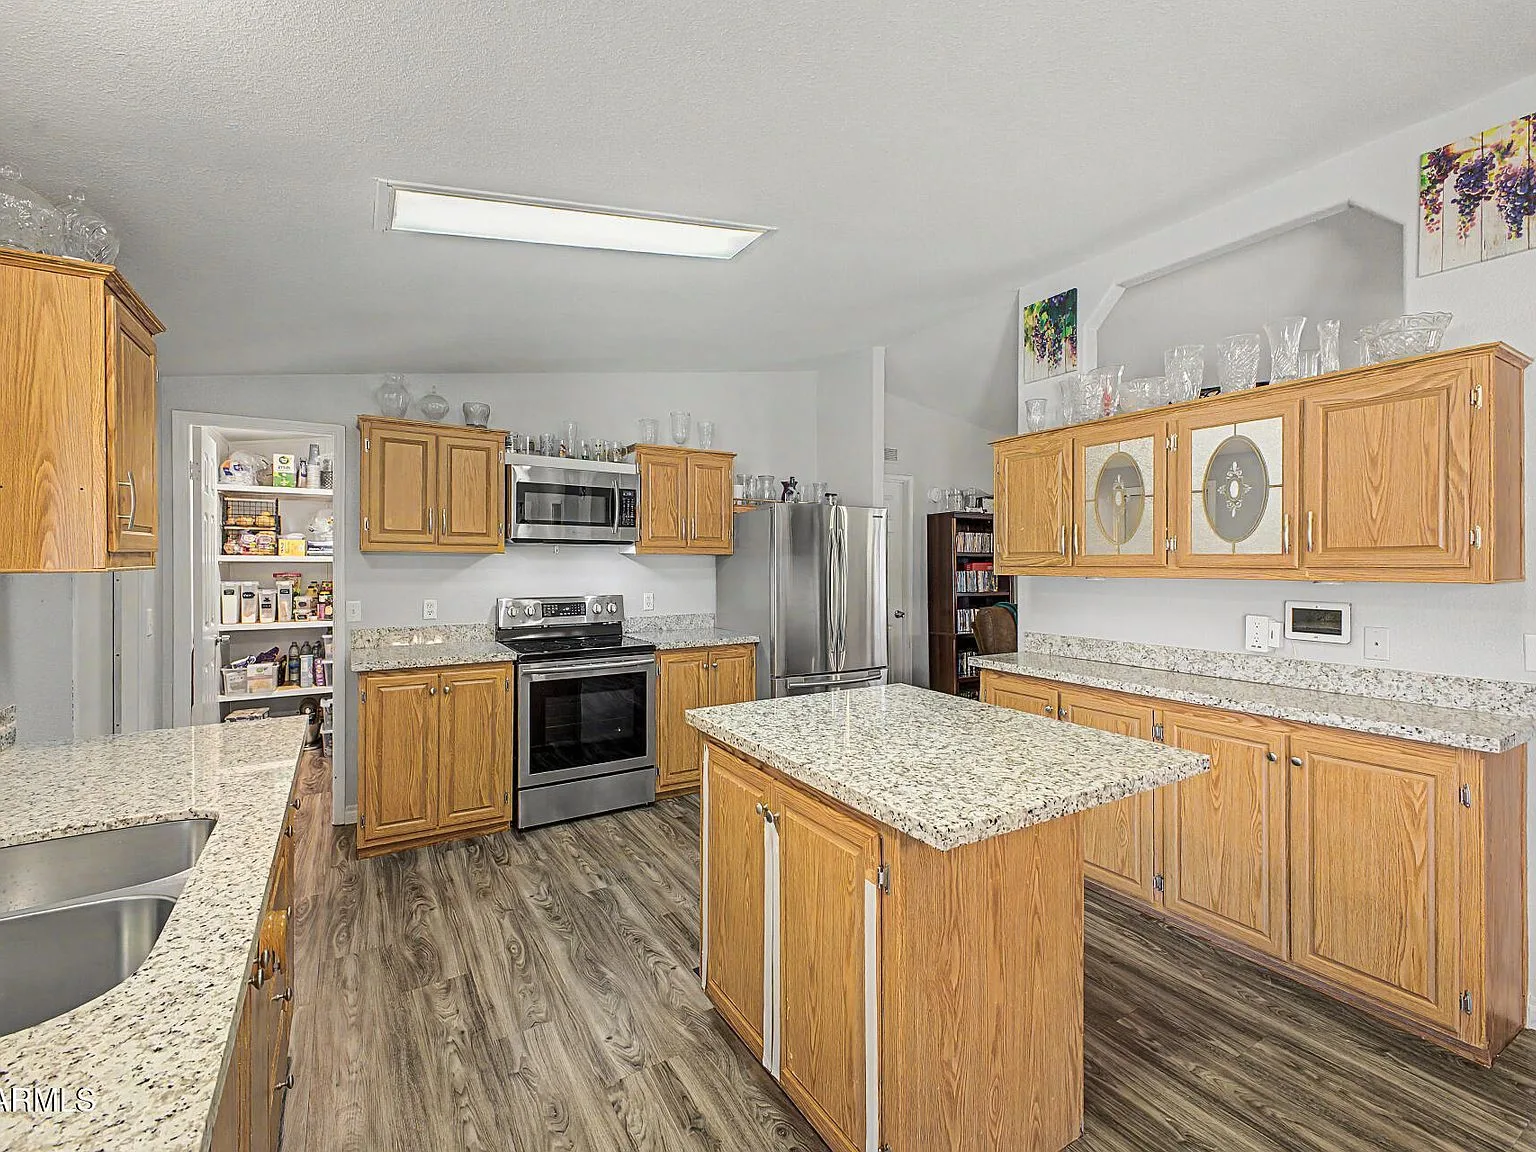
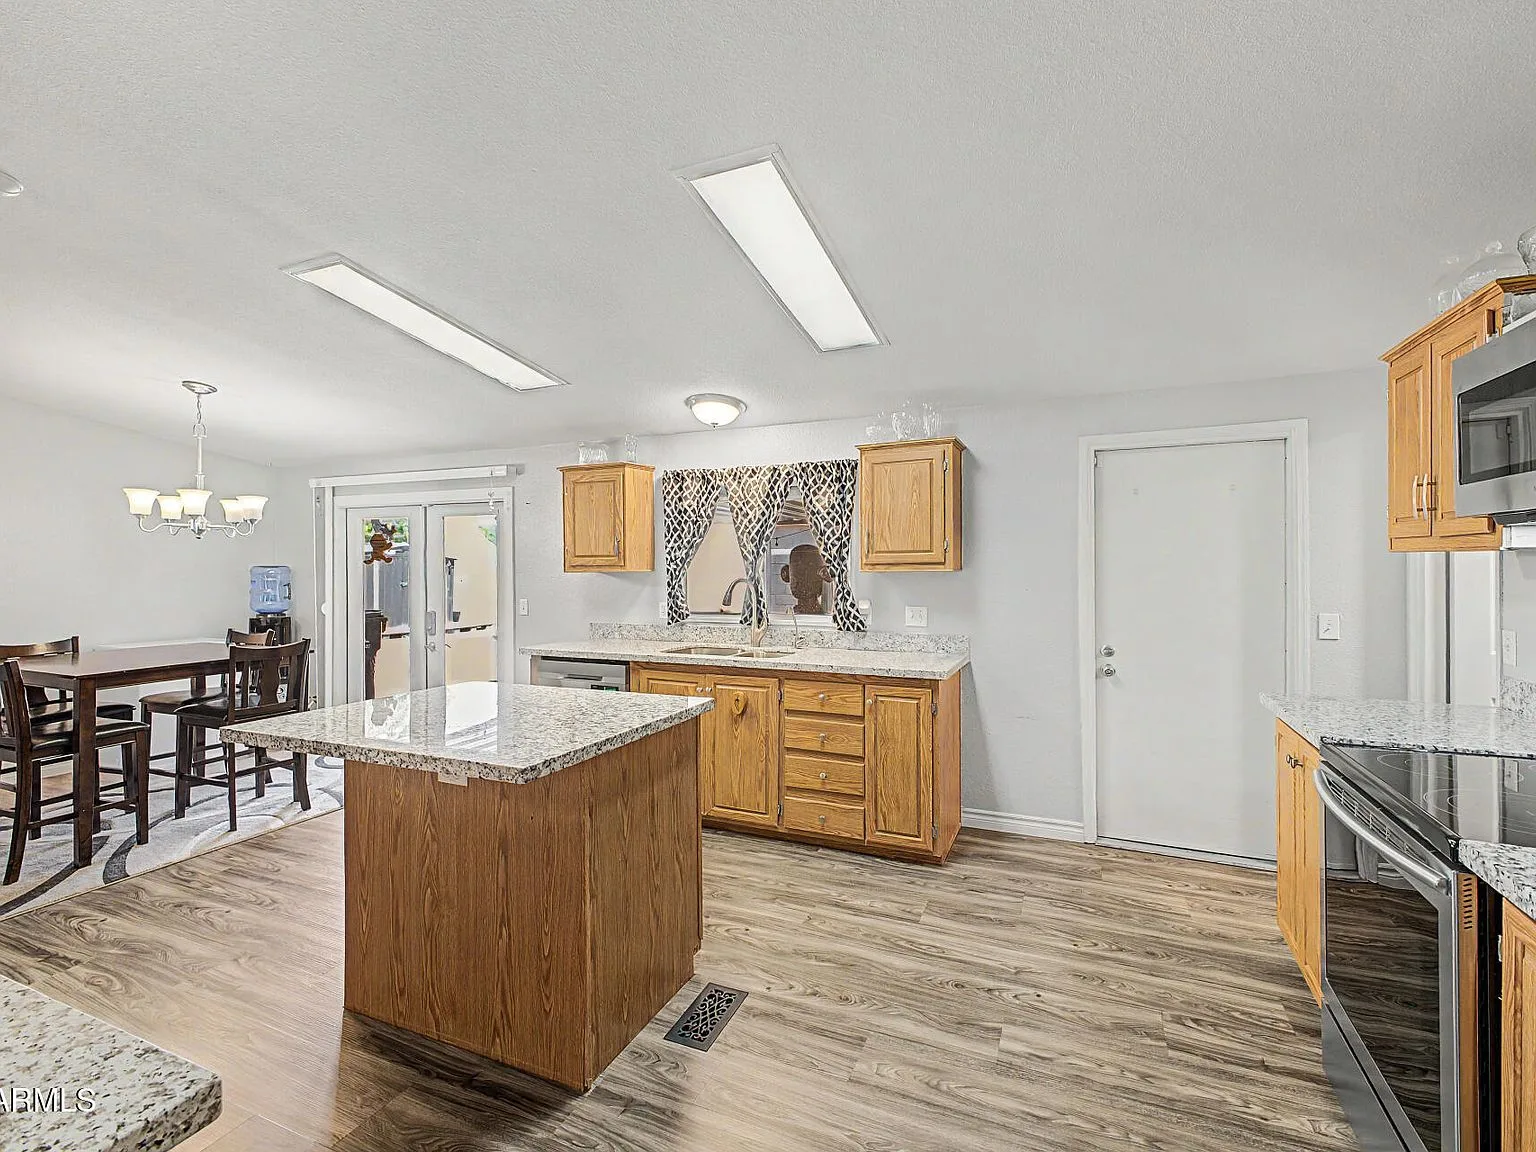
Kitchen featuring central island, stainless steel appliances, walk-in pantry, and wood-look vinyl plank flooring.
Central IslandStainless · Pantry
Kitchen and dining area in an open-concept layout with light oak cabinetry and natural lighting.
Open KitchenDining · Natural Light

04 — Dining

Dining

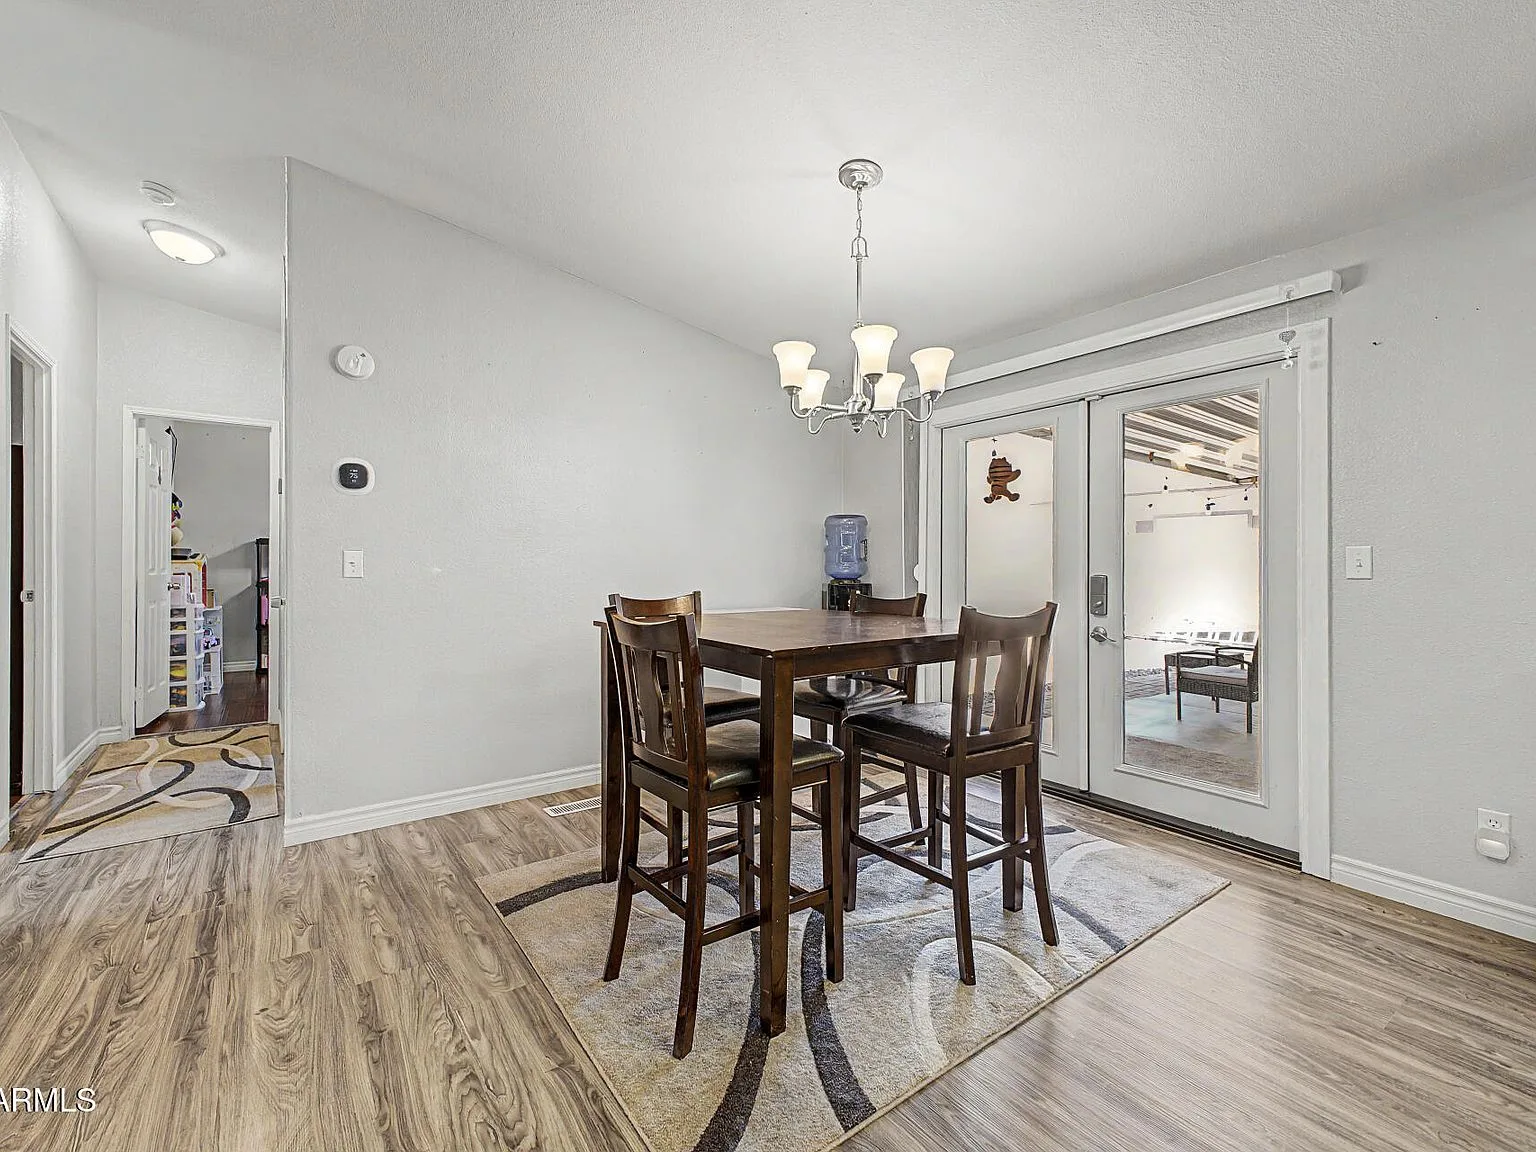
Dining area with light grey walls, wood-look flooring, and ceiling chandelier.
Dining AreaChandelier · Wood-Look Floor

05 — Bedrooms

Bedrooms

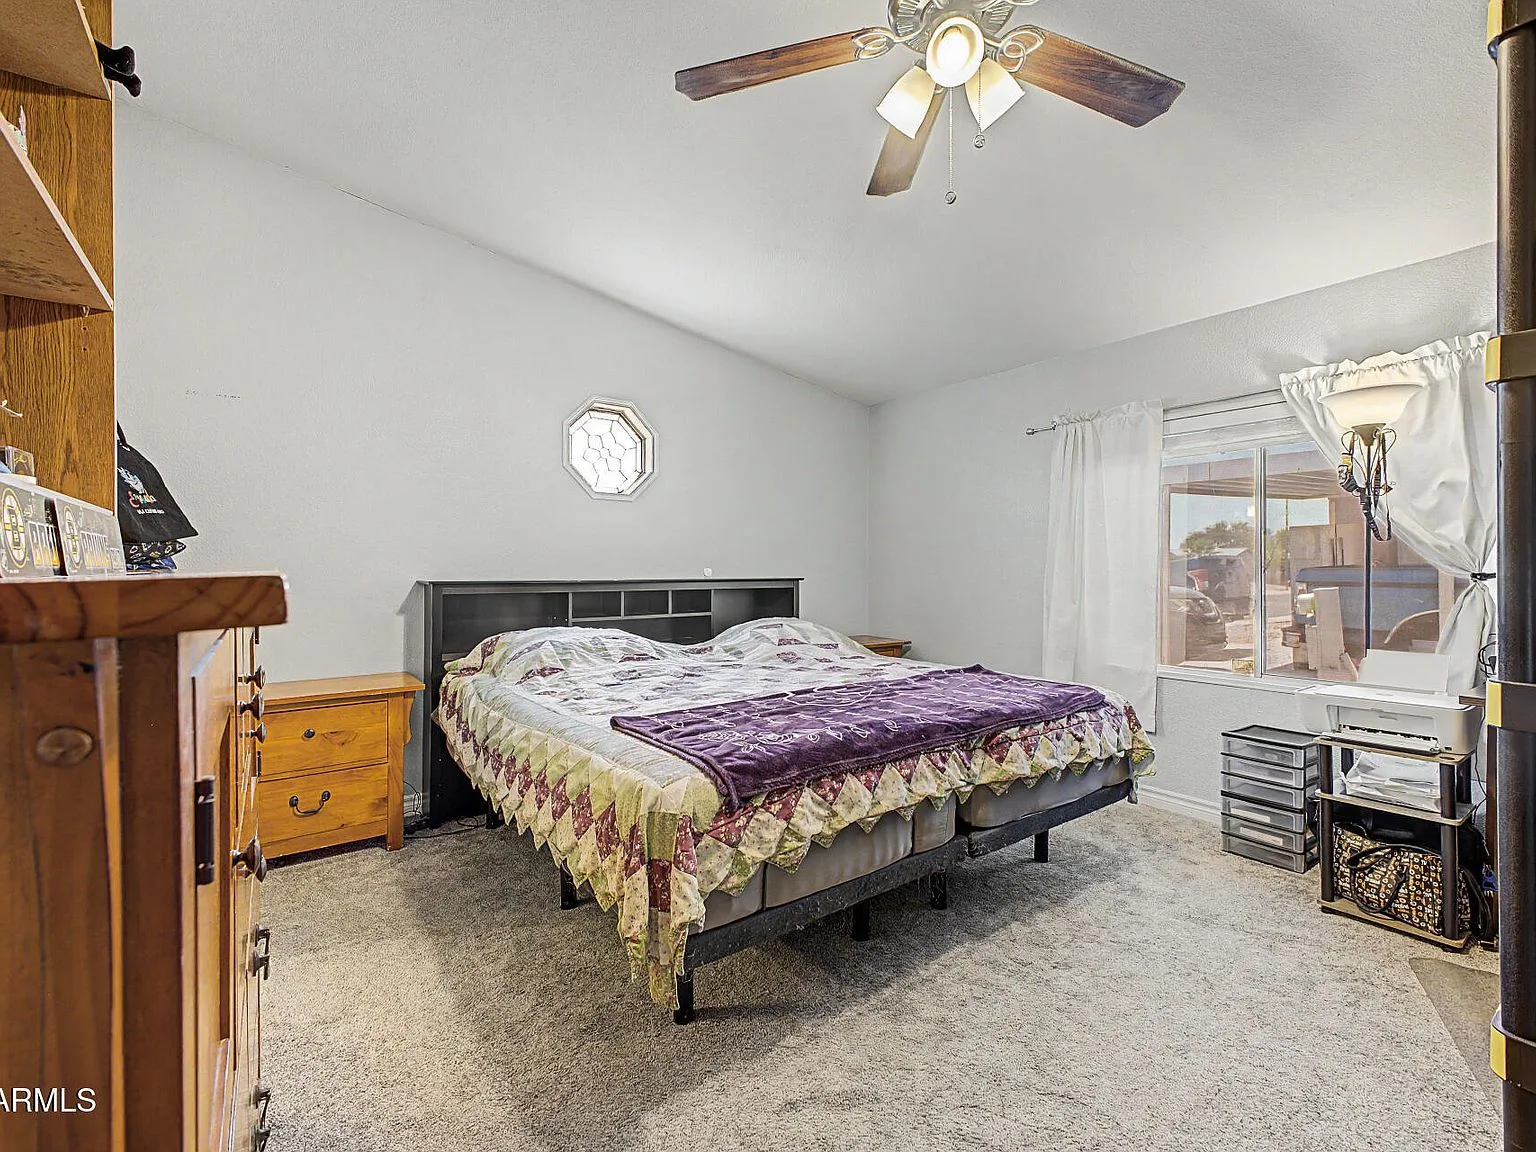
Primary bedroom with neutral walls, carpet flooring, vaulted ceiling, and natural daylight.
PrimaryVaulted · Carpeted
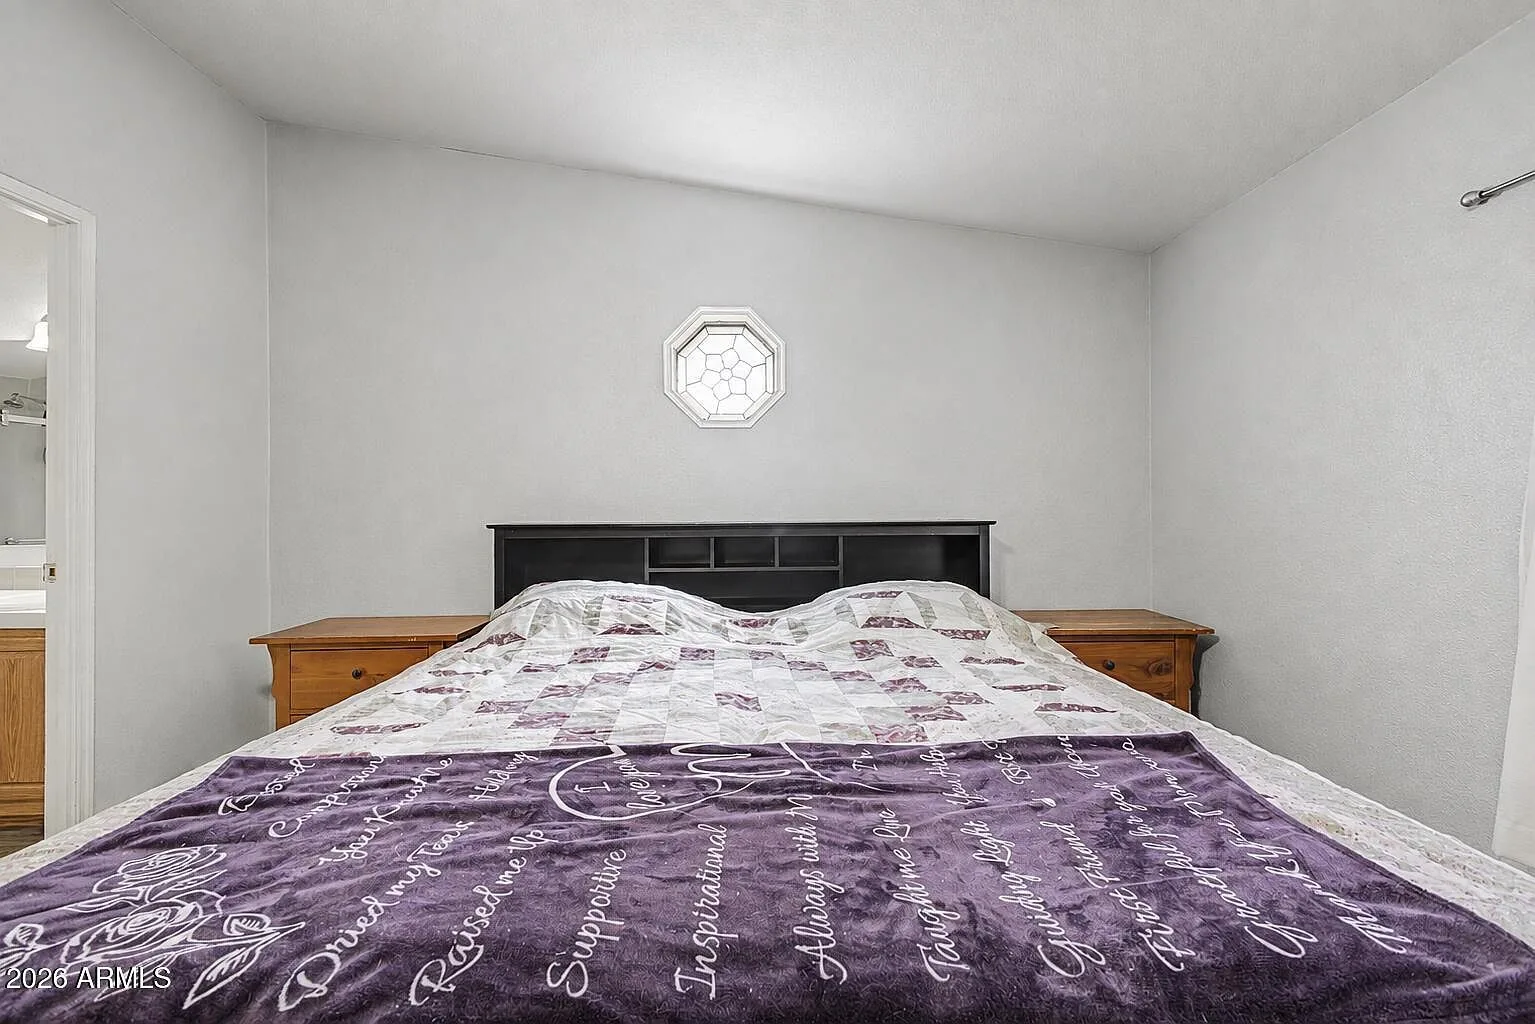
Bedroom with neutral walls, light flooring, and a distinctive octagonal accent window.
Accent WindowOctagonal Feature
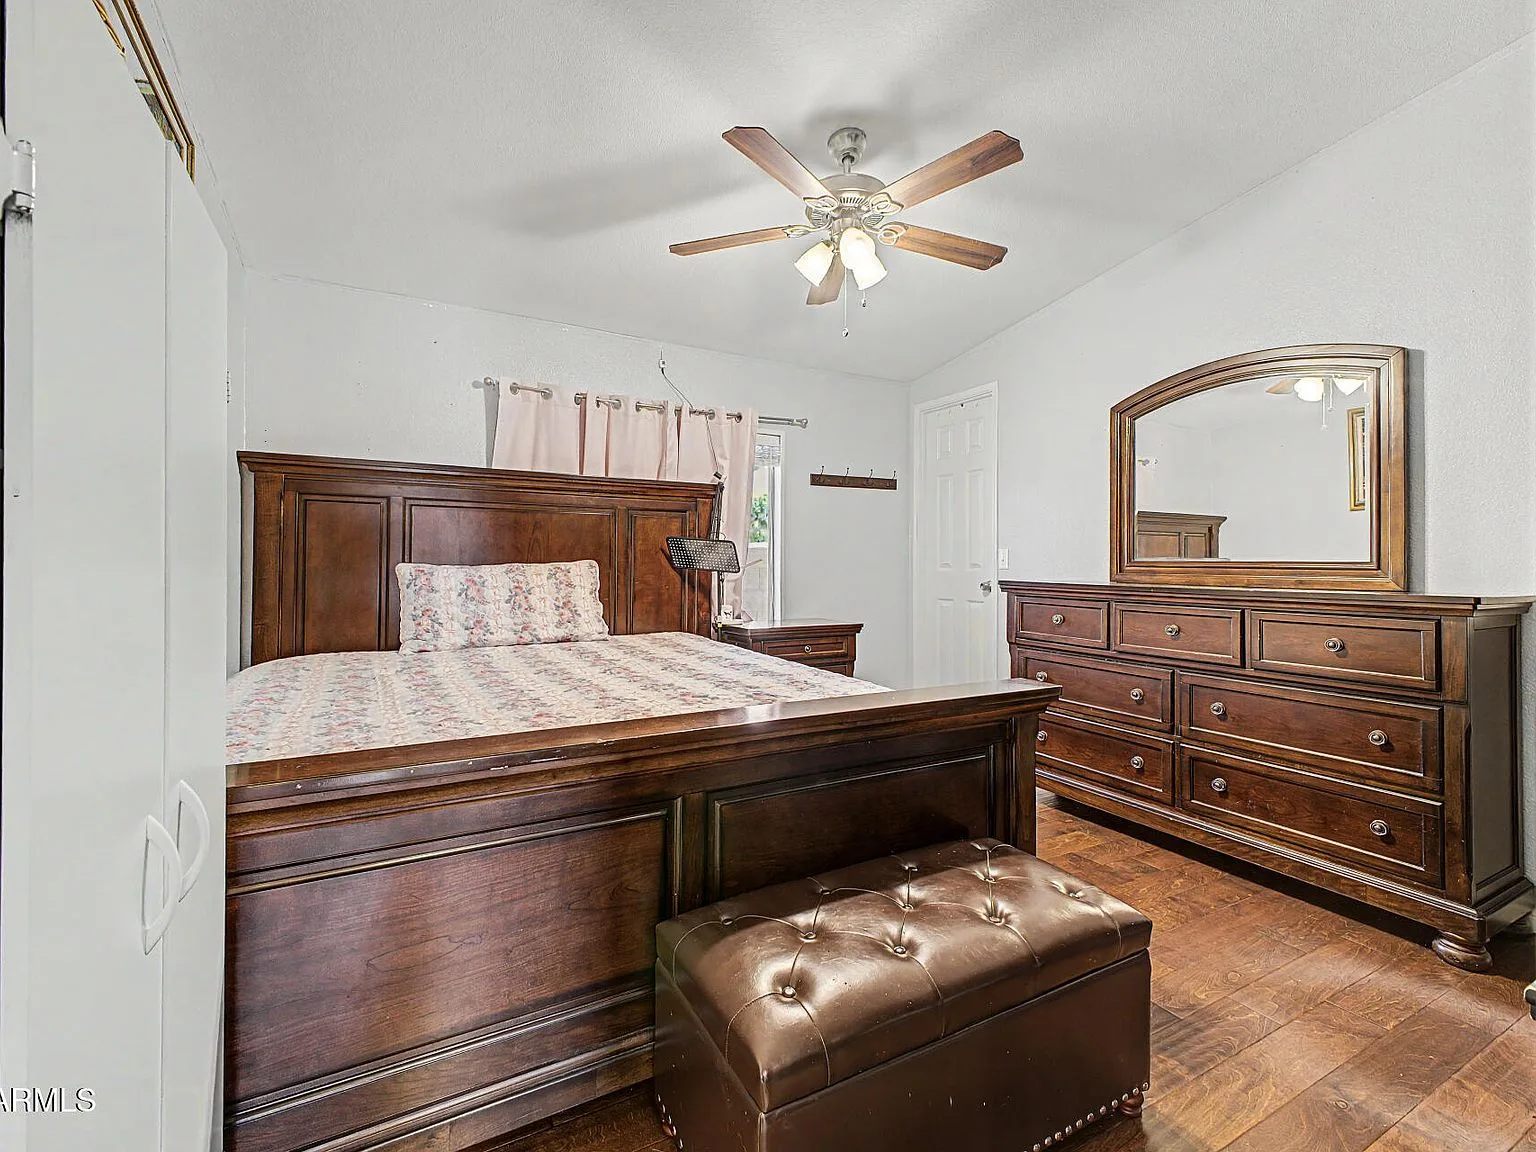
Bedroom with wood-look flooring, large wooden bed frame, dresser, and natural lighting.
SuiteWood-Look Floor
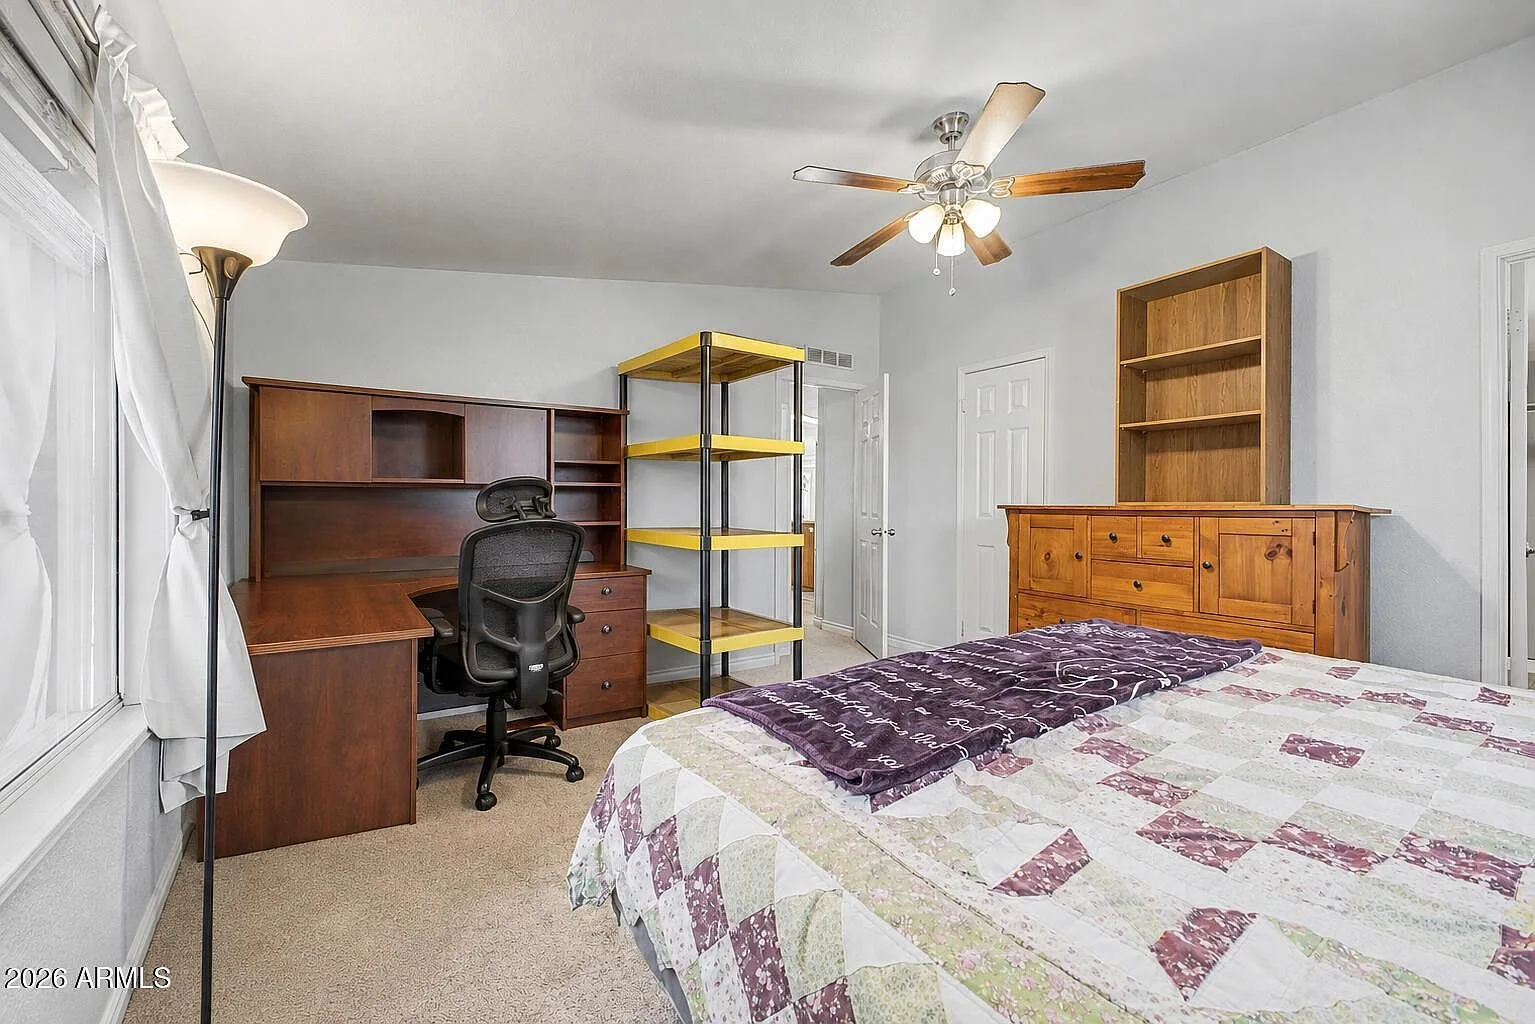
Secondary bedroom configured as a home office with desk, shelving, and window curtains.
Office / BedroomFlexible Space
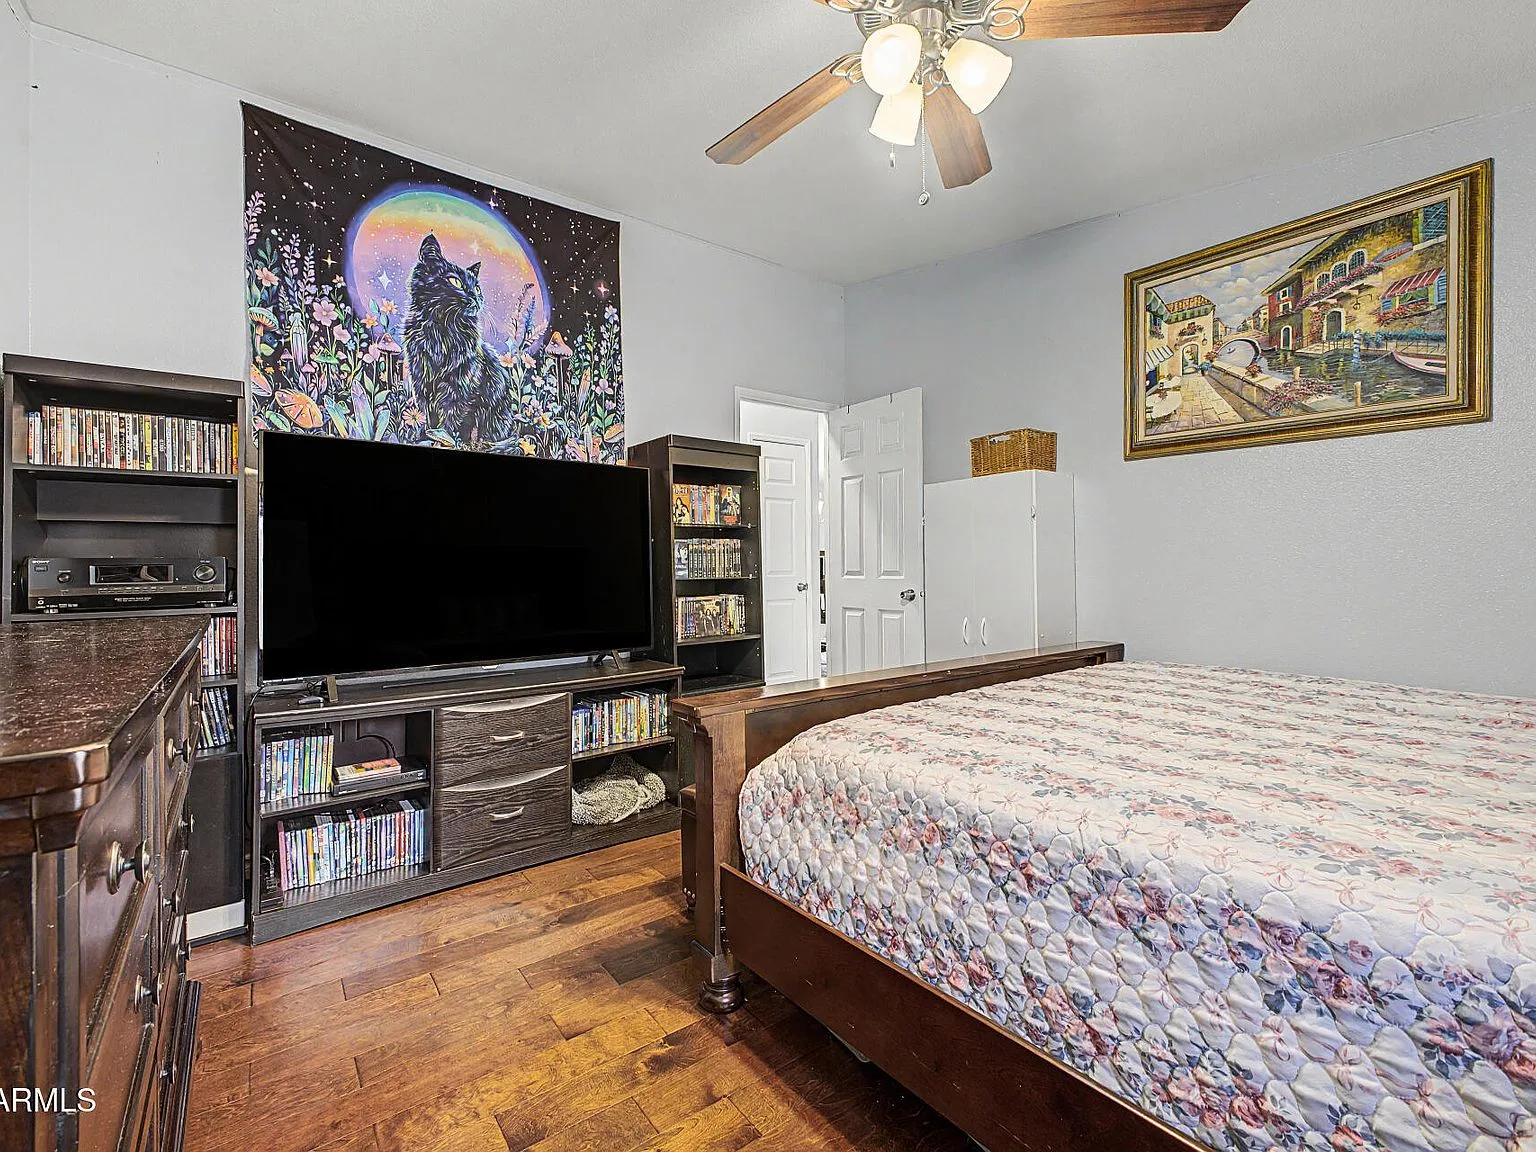
Bedroom with wood-look flooring, dark wood headboard, bookshelves, and ceiling fan.
BedroomStorage · Ceiling Fan
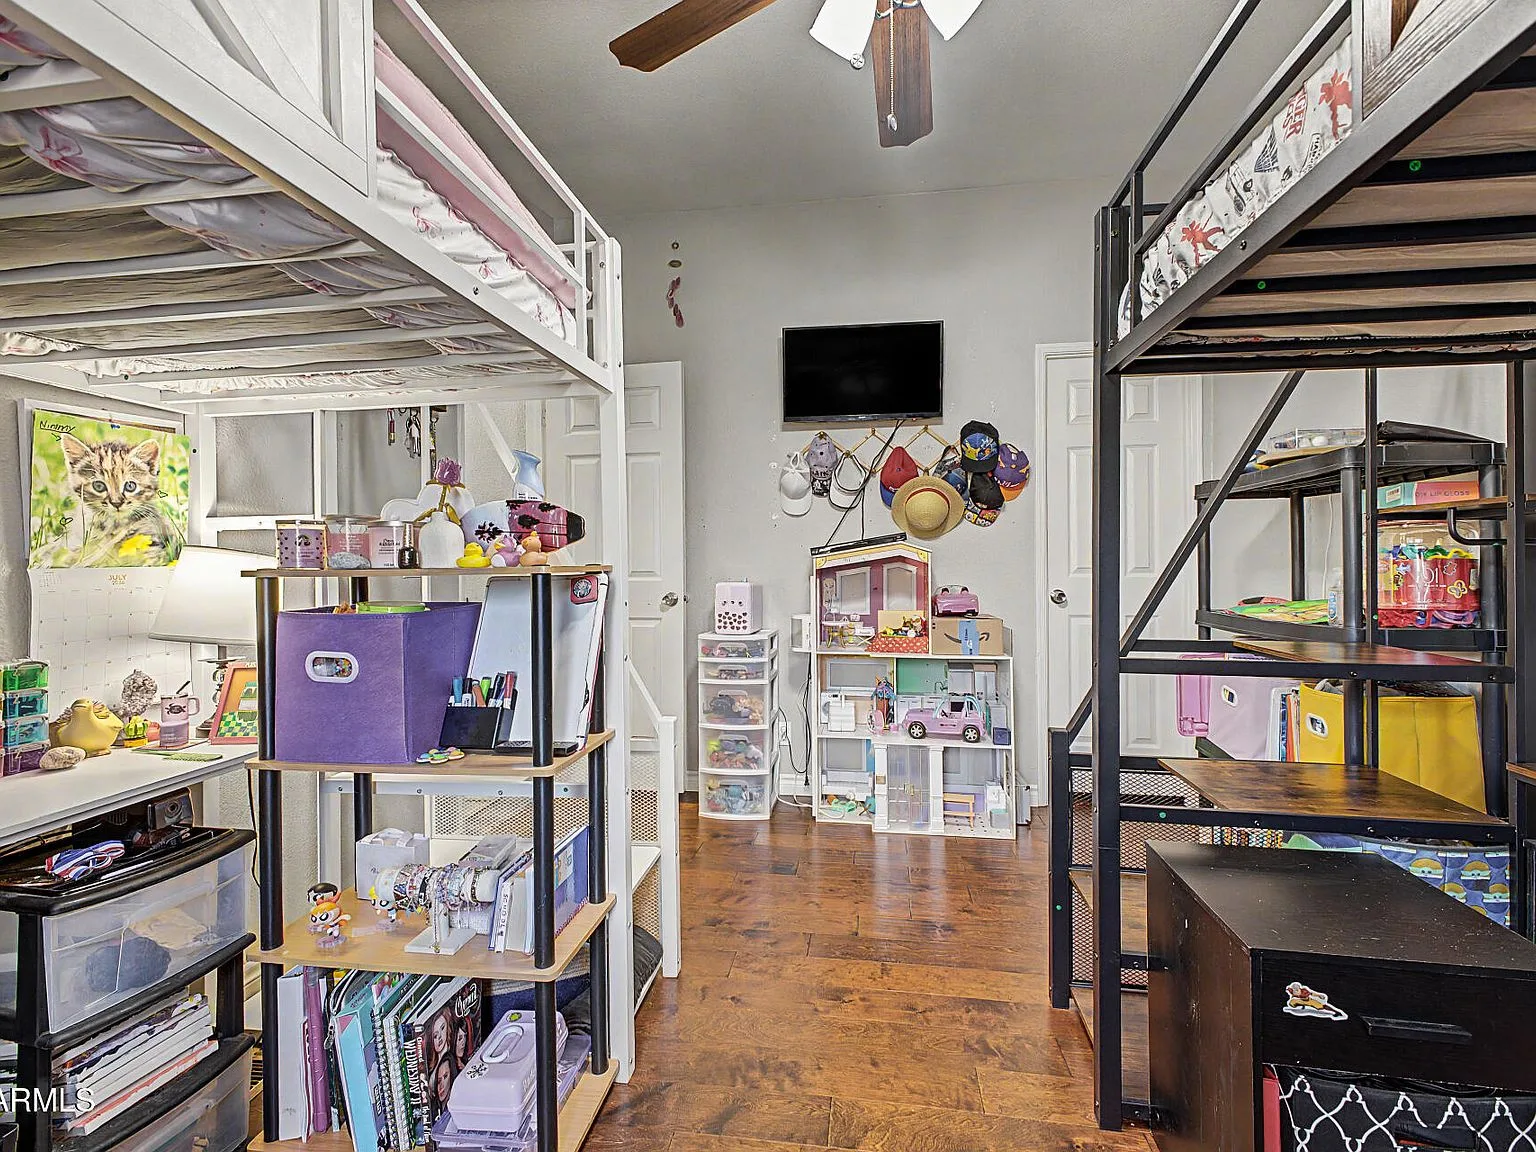
Secondary bedroom with dark wood-look flooring, metal bunk bed frames, and desk area.
Bunk RoomDark Wood Floor
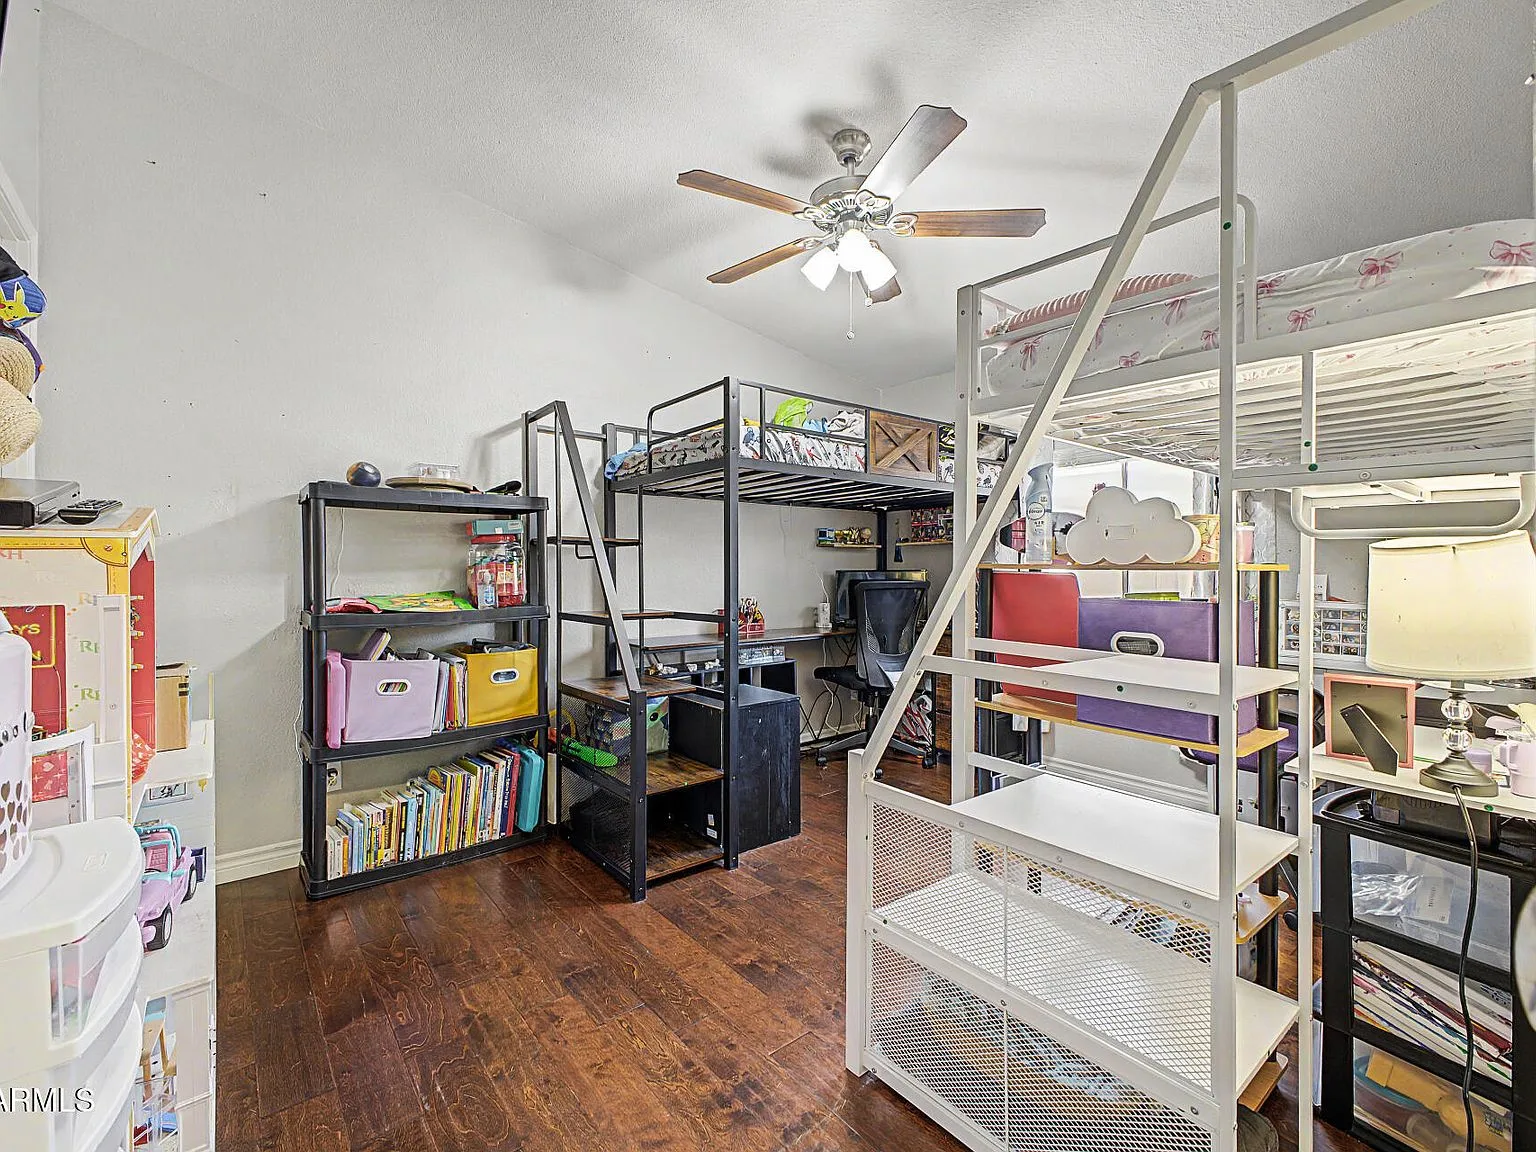
Bedroom with loft beds, storage units, desk area, and wood-look flooring.
Kids RoomLoft Beds · Desk

06 — Bathrooms

Bathrooms

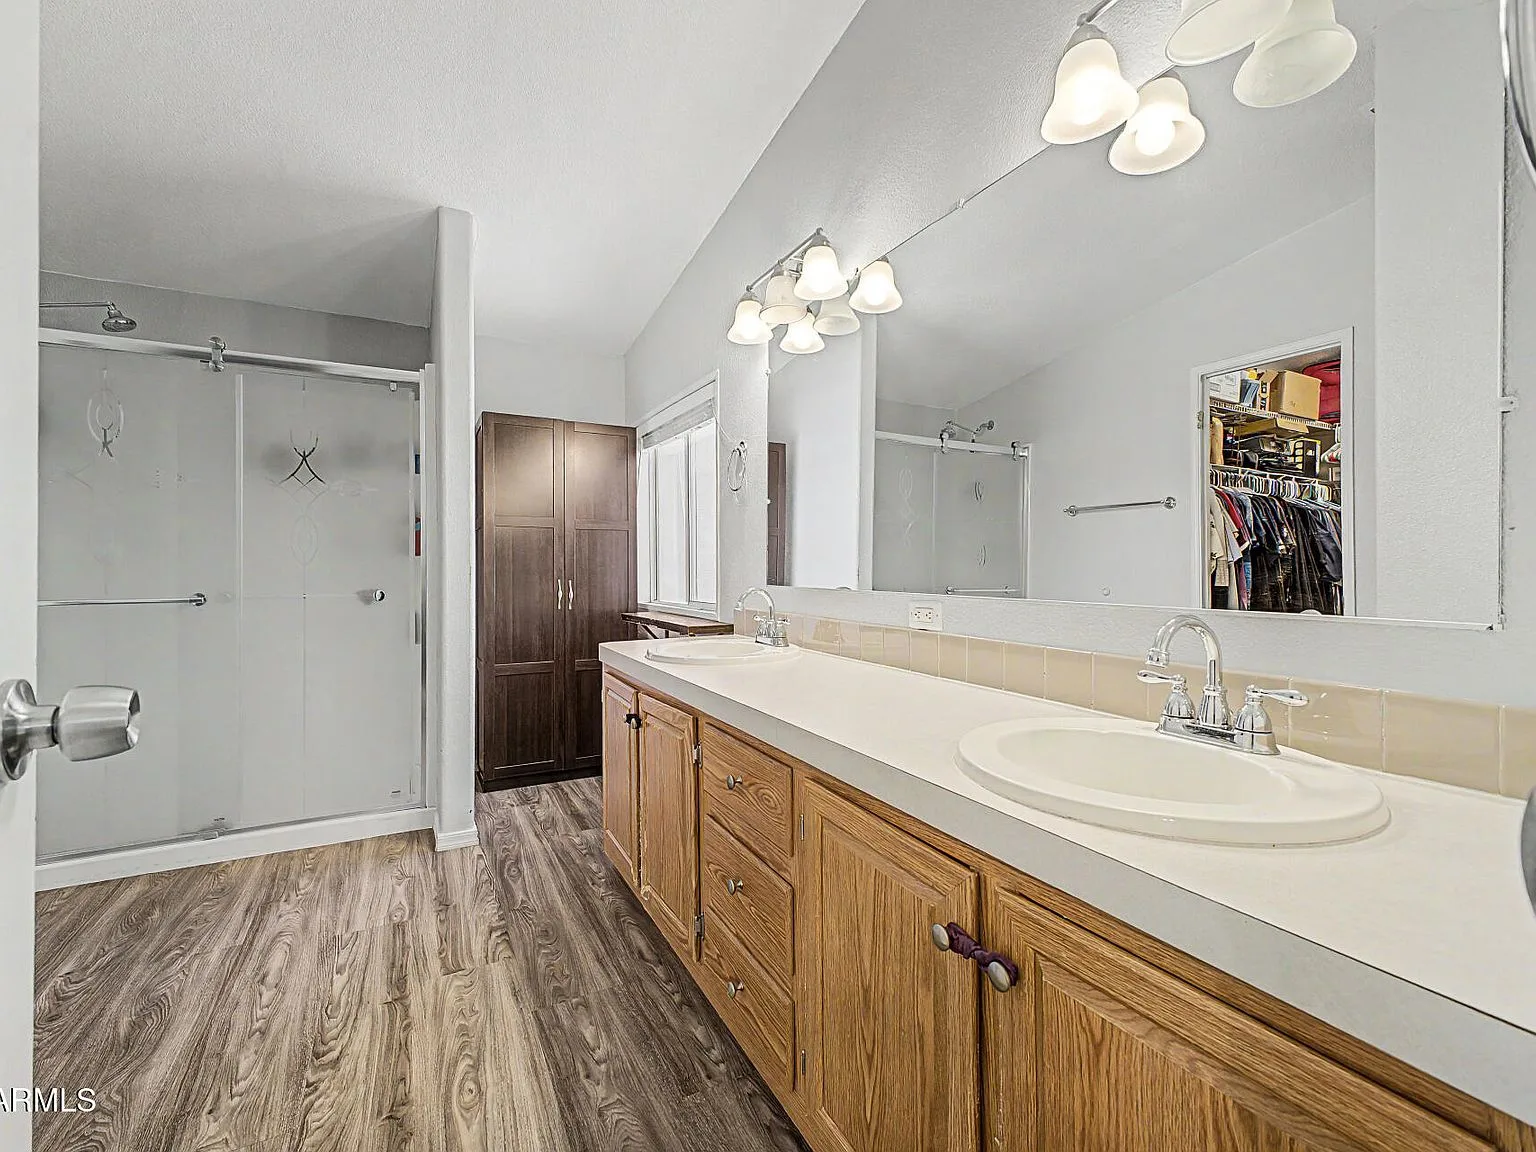
Master bathroom with dual vanity sinks, large wall mirror, wood-grain vinyl flooring, and walk-in closet.
Master BathDual Vanity · Walk-In Closet
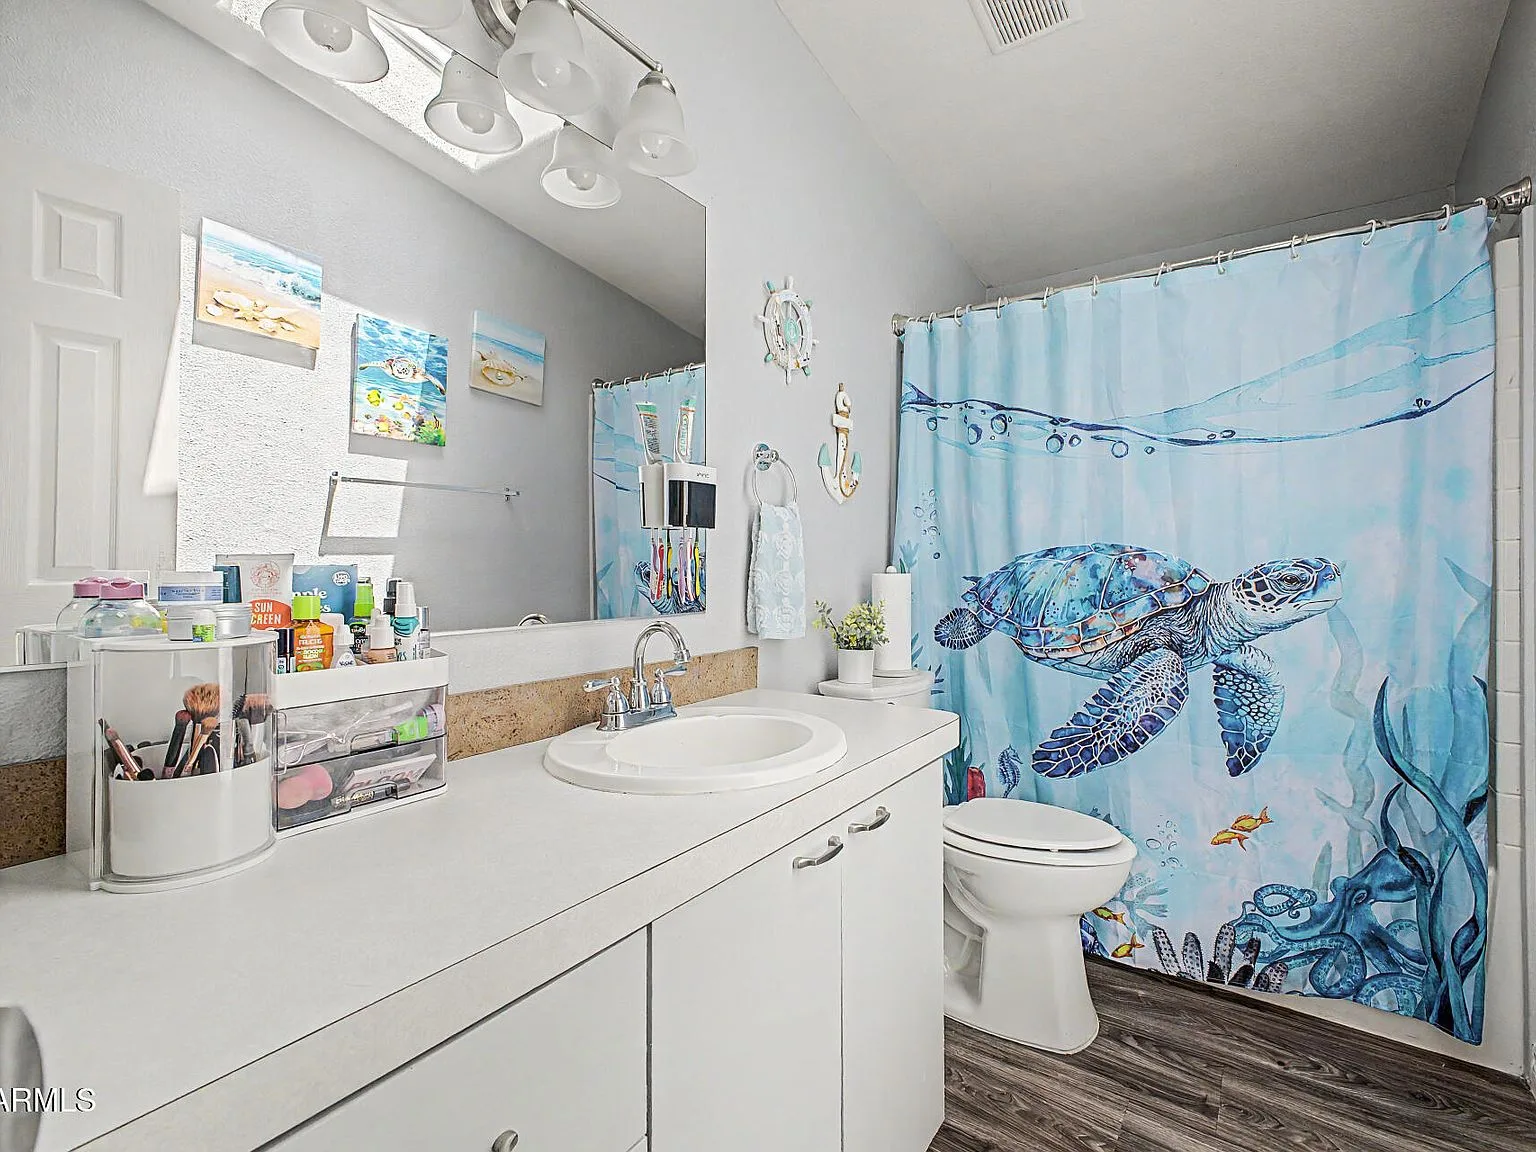
Bathroom with white cabinetry, laminate countertop, and large wall-mounted mirror.
Second BathWhite Vanity

07 — Utility

Utility

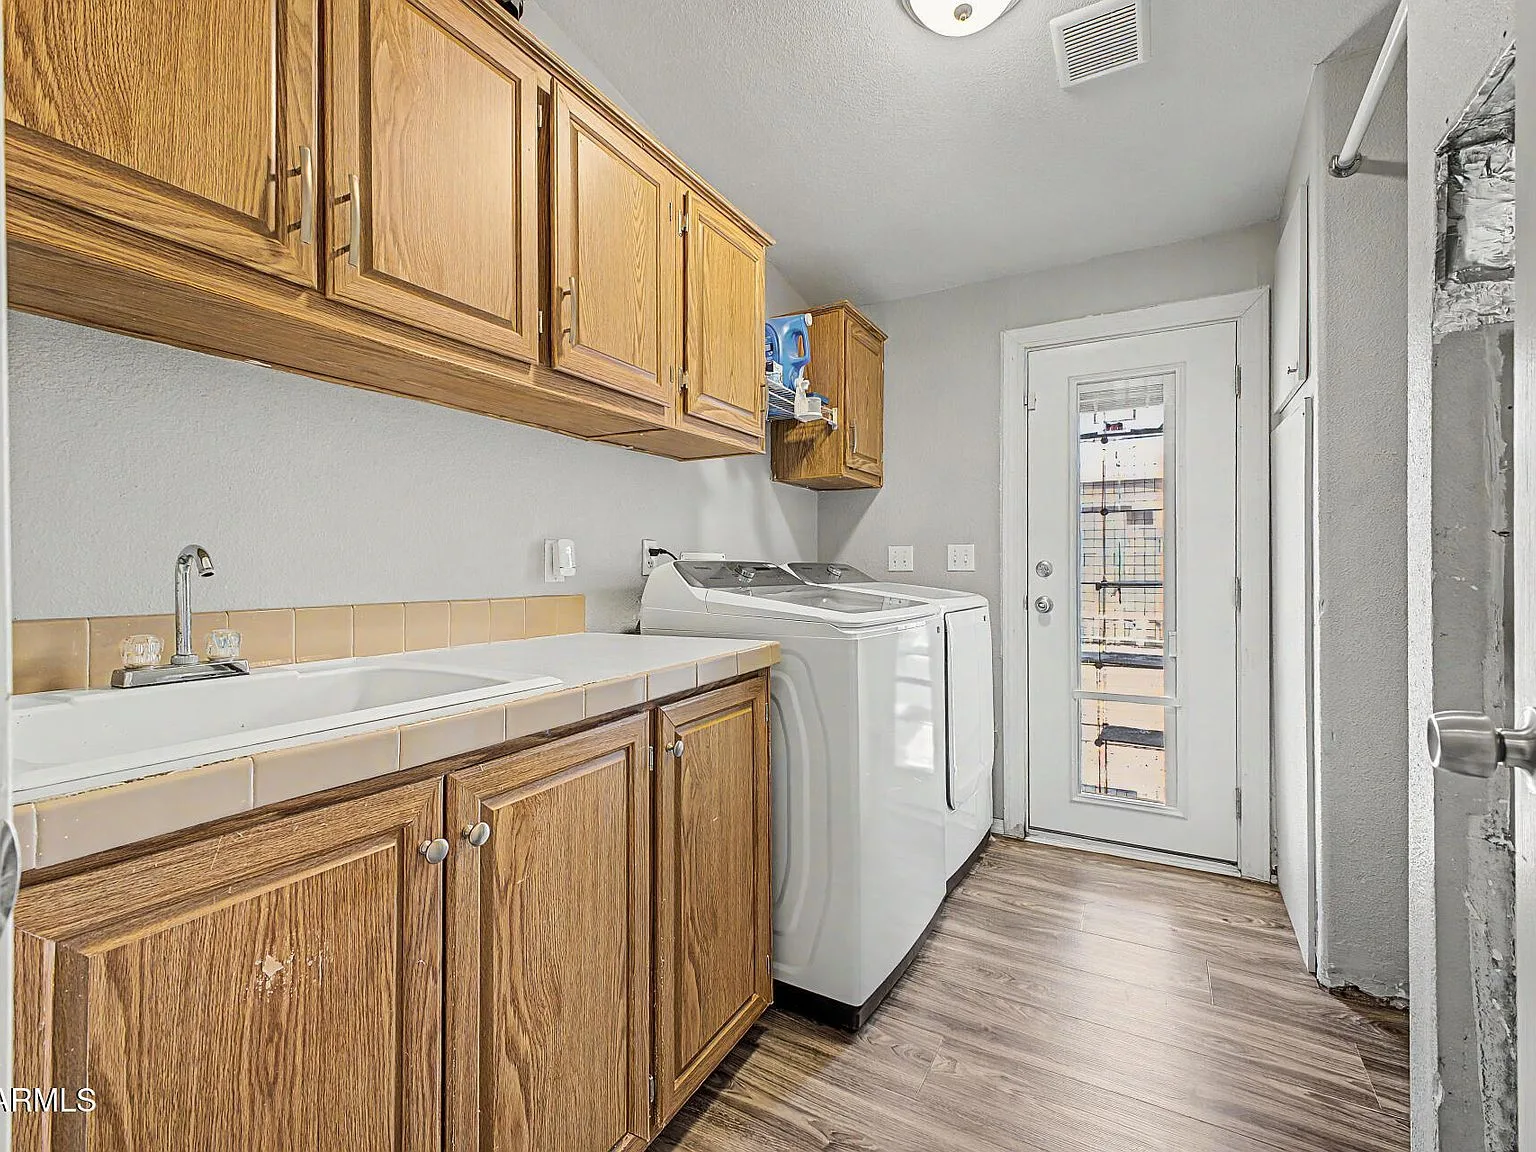
Laundry room with upper cabinetry, laundry sink, washer and dryer hookups, and exterior door.
LaundryUtility Sink · Storage

08 — Backyard

Backyard

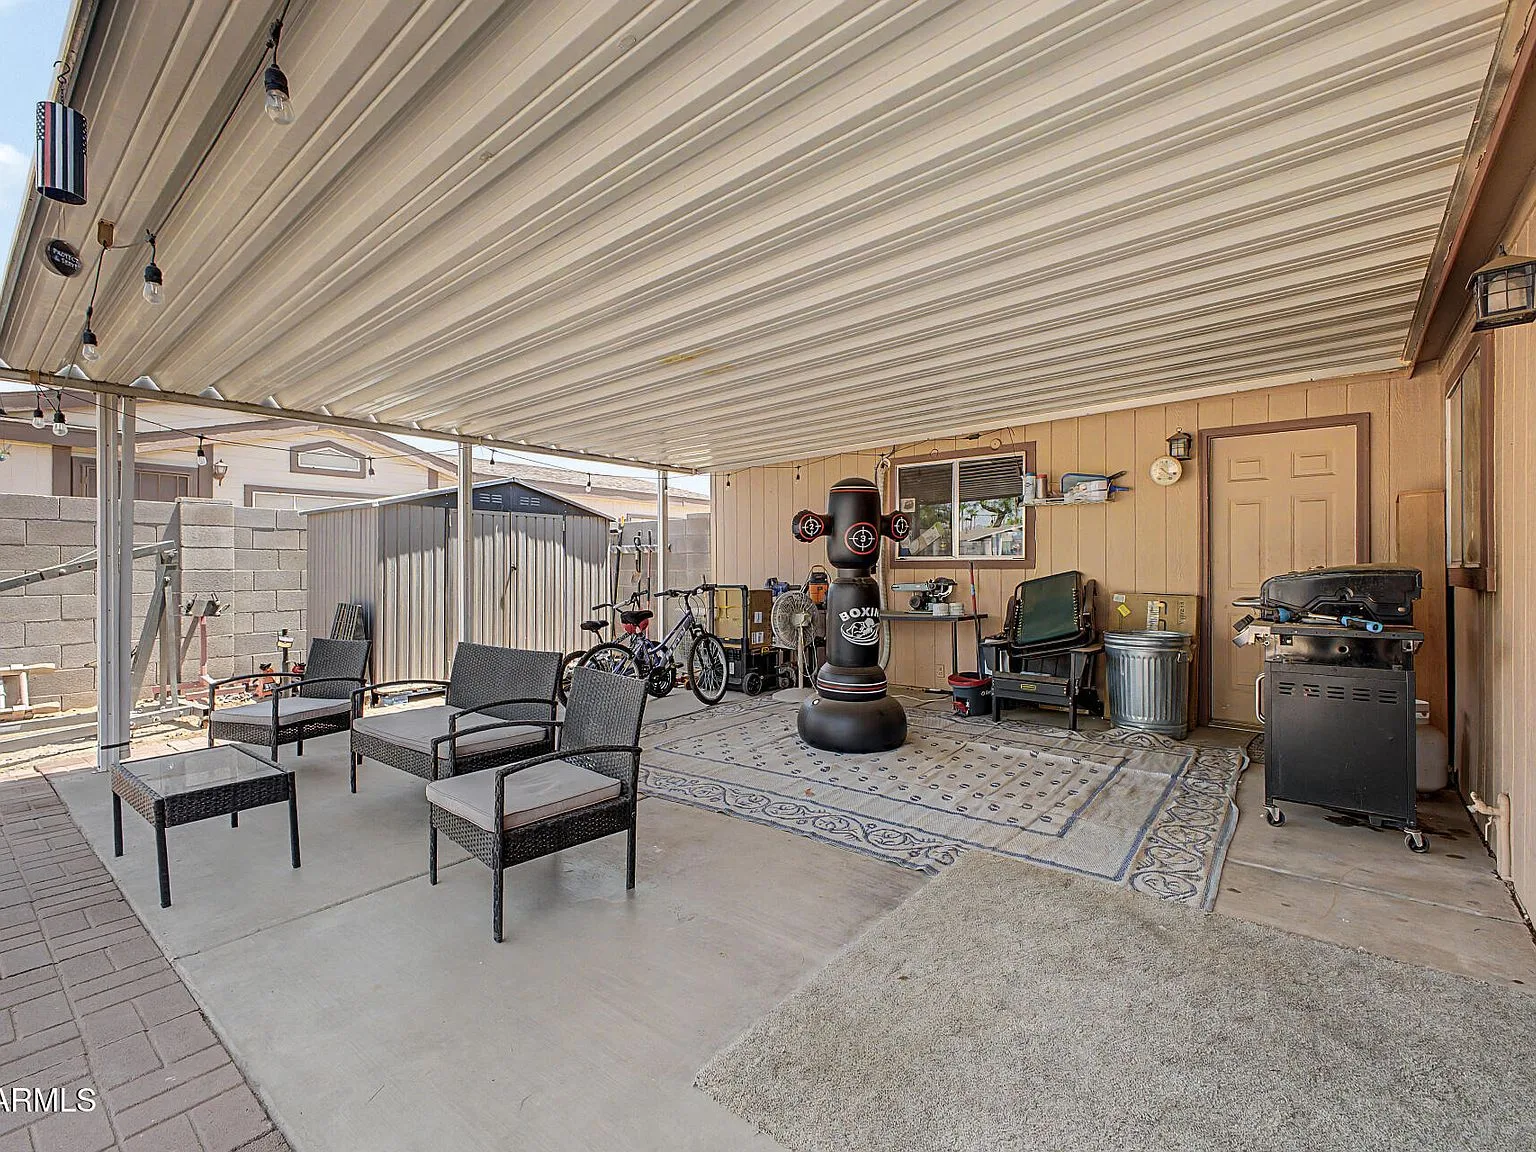
Large covered backyard patio with concrete floor and manufactured home siding overhead.
Covered PatioConcrete · Shaded
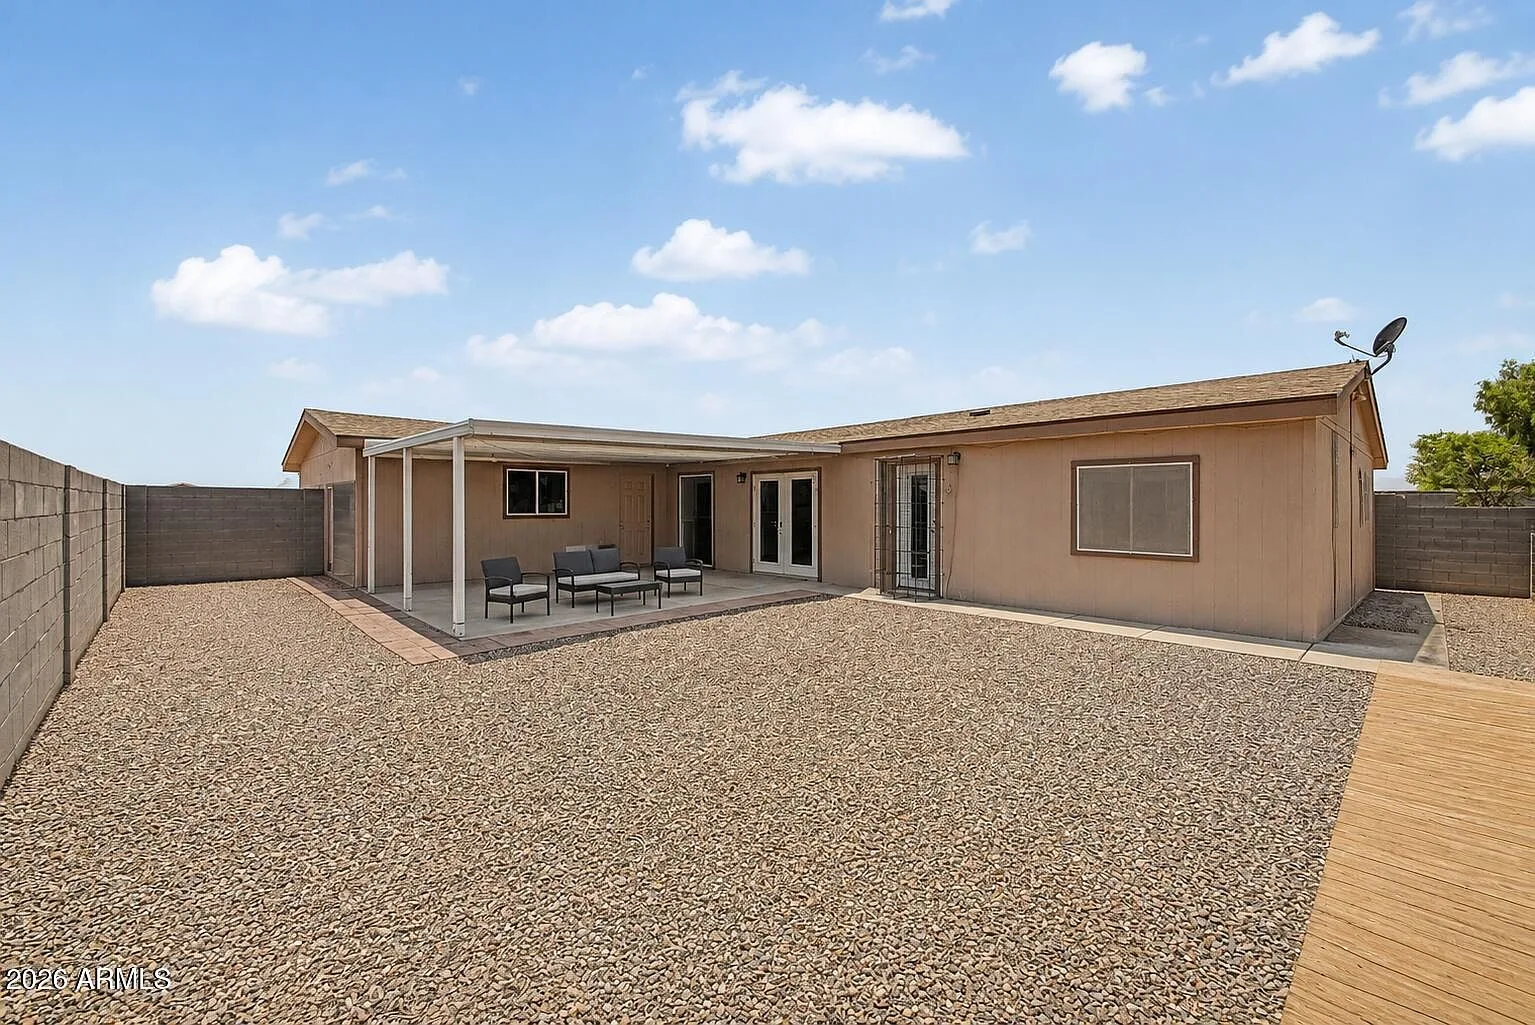
Backyard view showing covered concrete patio with tan stucco finish under clear blue sky.
Patio ViewRear Facade
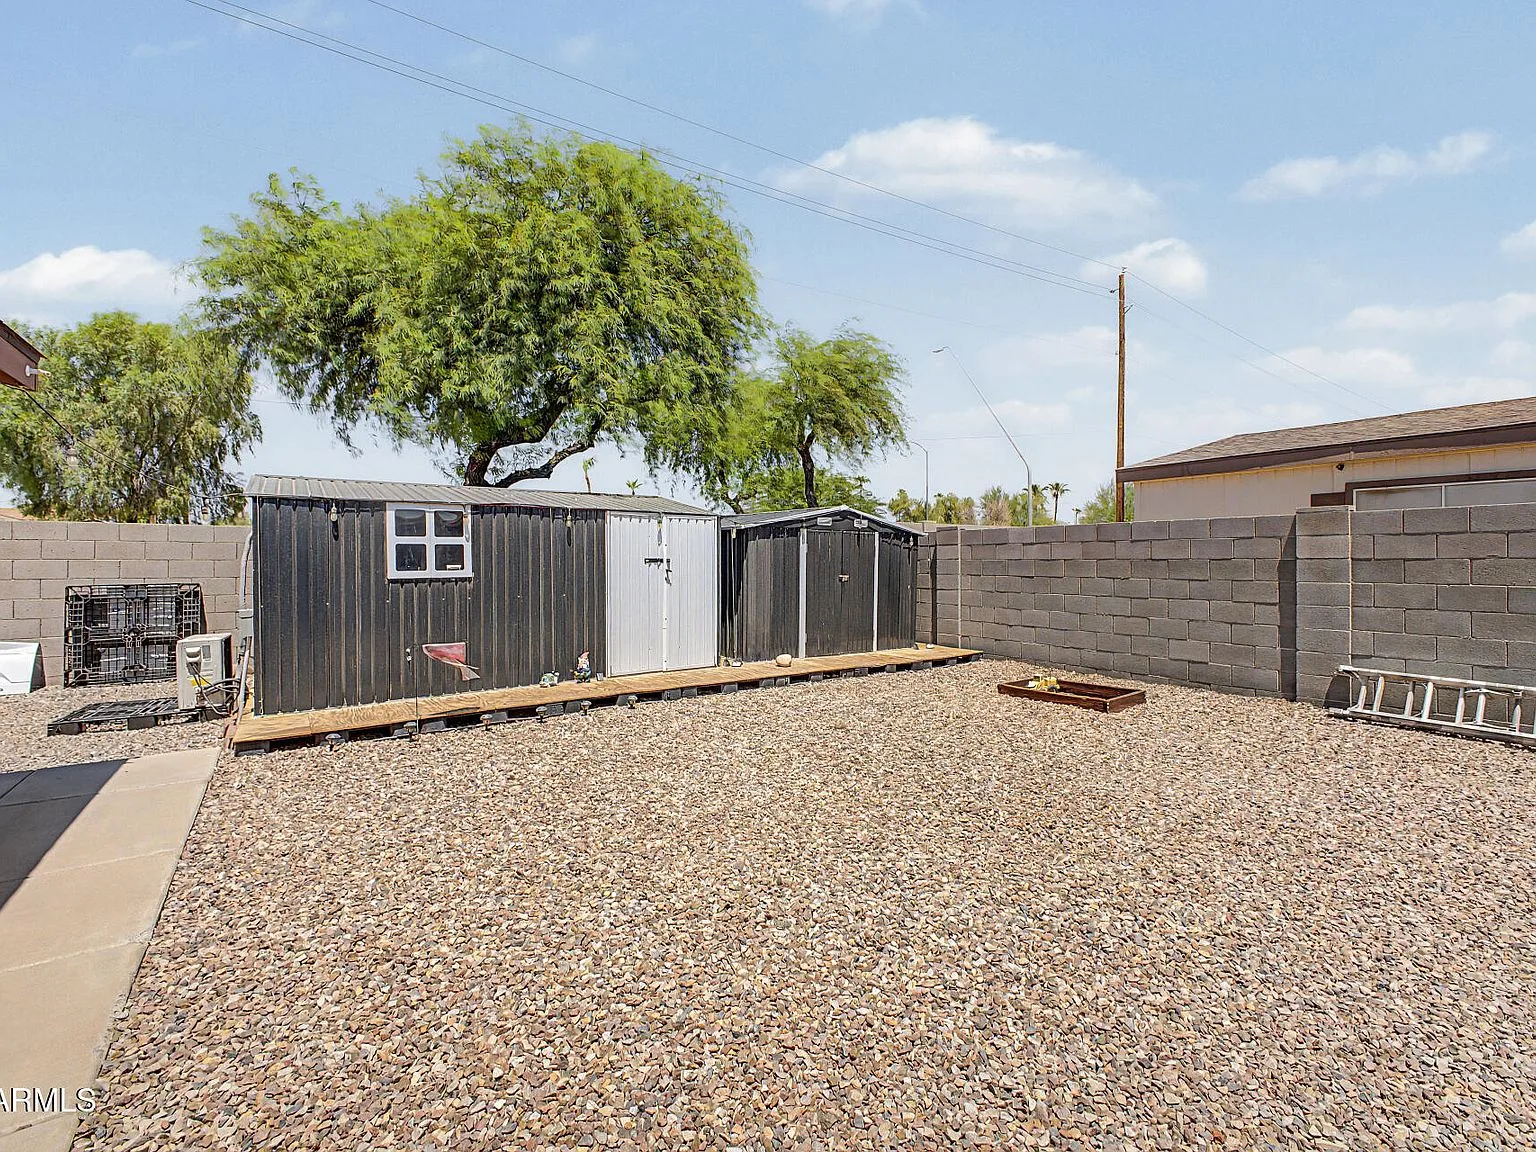
Backyard with xeriscaped gravel ground, masonry block wall, and two large metal storage sheds.
Storage ShedsXeriscaped Yard